ADA Signage in New York

ADA Signage in New York


Velement manufactures and installs ADA signage for commercial and institutional buildings across New York. Tactile room identification, Braille, restroom and stair signs, wayfinding and full building sign packages, produced in our own facility and installed to the mounting rules that make them compliant.

ADA sign packages for offices, healthcare, education, hospitality, multifamily and mixed-use buildings in NYC and the tri-state area.

ADA Signs Are Not Just Braille Signs

This is the single most useful thing the current page says, and it is worth saying at more length. Signs with Braille and raised characters are the most recognizable part of the law requiring access to the built environment, but the ADA Standards for Accessible Design require considerably more than Braille. They set character height and case, stroke width, finish and contrast, the size of pictogram fields, the position of Braille below the text, the height the sign is mounted at, which side of the door it goes on, and how much clear floor space has to sit in front of it.

A sign can carry perfect Grade 2 Braille and still fail an inspection because it was fixed to the door instead of the wall beside it. Velement brings 30 years of architectural signage experience to ADA signage in New York, and we work from the drawings and the door schedule rather than from a list of sign names, because that is where the compliance problems actually live.

We manufacture in our own facility, and our own teams install. That matters more on ADA work than on any other kind of signage, because on this work the installation is part of the specification.

Our ADA Signage Services







ADA Restroom Signs

Restroom identification with the accessibility pictogram, tactile text and Grade 2 Braille, in single occupancy, gender neutral and multi-stall configurations.



Tactile Room Identification

Room numbers and names for every permanent space in the building, with raised characters and Braille, drawn as one consistent family.



Stair and Exit Identification




Stair identification, floor level and exit discharge signs. This is where the building code and the ADA Standards overlap, and where generic sign suppliers get caught out.

Elevator and Floor Designations

Tactile floor designations at elevator jambs and car control markings, to the heights and character sizes the Standards set.

ADA Wayfinding and Directional Signs

Directory boards, directional signs and floor plans. Directional signage is visual rather than tactile, and the rules are different. We apply the right set.


Building and Facility Signage

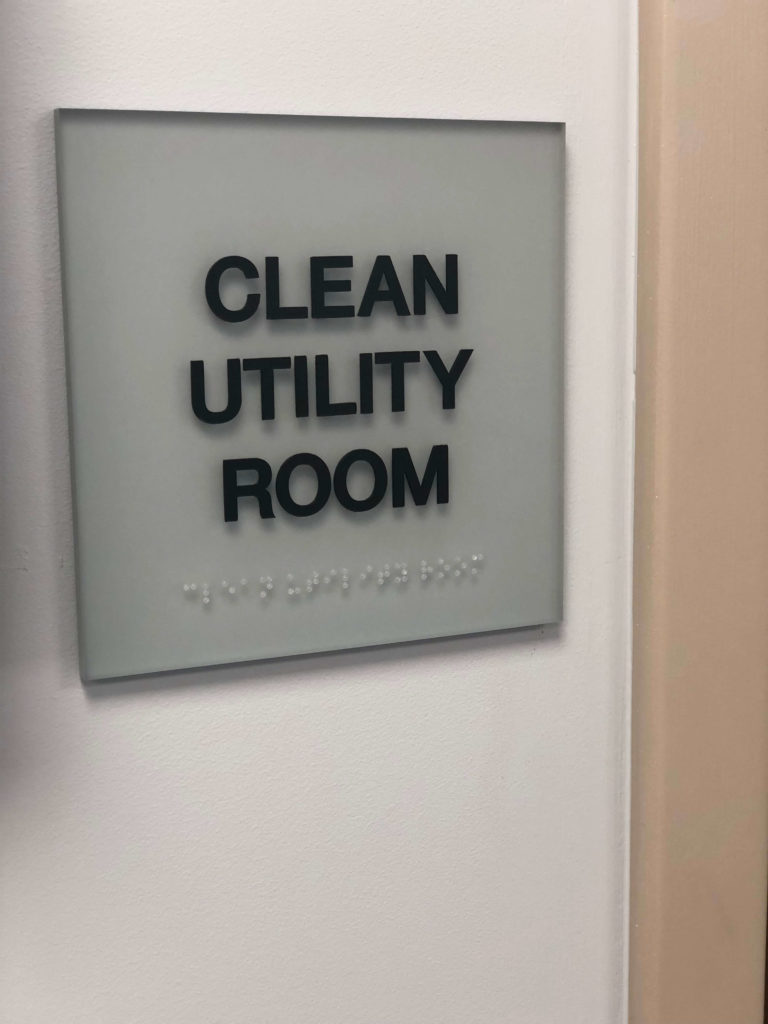

Utility, mechanical, electrical and service room identification, plus statutory and occupancy notices across the whole building.

ADA Sign Schedules and Surveys

We walk the building or work the drawings and produce the message schedule, sign type by sign type, door by door, before anything is made.

Custom and Architectural ADA Signs

Compliant signage that still matches the interior scheme. Compliance and a considered finish are not mutually exclusive, they just need designing together.

ADA Sign Installation

Fitted by our own teams to the mounting heights, latch-side positions and clear floor space the Standards require.

What Makes a Sign ADA Compliant

These are the requirements for tactile signs under the ADA Standards for Accessible Design. They are published, they are specific, and most non-compliant signs fail on one of the last three rows rather than on the sign itself.

Requirement What the Standards set
Character height 5/8 inch minimum to 2 inches maximum for raised characters
Raised height Characters and Braille raised a minimum of 1/32 inch from the surface
Case and font Upper case, sans serif. No italic, oblique, script or decorative faces
Stroke thickness Maximum 15 percent of the character height
Braille Grade 2, domed or rounded dots, positioned below the raised characters
Pictograms Pictogram field at least 6 inches high, with tactile text and Braille below it
Finish and contrast Non-glare finish, with light-on-dark or dark-on-light character contrast
Mounting height 48 inches minimum to the baseline of the lowest tactile character, 60 inches maximum to the baseline of the highest
Mounting position On the wall alongside the door, on the latch side. Not on the door itself
Clear floor space 18 by 18 inches minimum centered on the tactile characters, clear of the door swing

Not every sign has to be tactile. Signs that identify permanent rooms and spaces do, as do exit stair, passageway and discharge door signs and elevator floor designations. Directional and informational signs are visual only and follow a different set of rules. Applying tactile rules to a directory board, or visual rules to a room number, are the two most common mistakes we are asked to correct.

ADA Signage by Building Type

Almost every commercial and public building in New York carries ADA signage obligations. What changes is the volume and the sensitivity of the install.

  • Corporate offices. Room and suite identification, restrooms, stair and floor designations, tenant directories. Usually a fit-out package delivered floor by floor.
  • Healthcare. Department, ward and treatment room identification at high volume, on finishes that survive hospital-grade cleaning. Getting a room number wrong here is a clinical problem, not a cosmetic one.
  • Education. Classroom, lab, office and facility identification across a campus, installed in a summer window and built to be touched a thousand times a day.
  • Hospitality and hotels. Guest room numbering, back-of-house identification, amenity spaces. Compliant and still matched to the interior designer’s scheme.
  • Multifamily and residential. Apartment numbering, amenity and utility room identification, stair and egress signage across every floor.
  • Retail. Restrooms, fitting rooms, stock and staff areas. Small packages, but the ones most often missed at fit-out.
  • Mixed-use and property management. Whole-building packages across multiple tenancies, kept consistent as tenants change.

From Sign Schedule to Installation

  1. Drawings or site survey. We work from your floor plans and door schedule, or we walk the building and record what is there.
  2. Message schedule. Every sign listed by type, location, door and exact wording, issued to you for approval. This is the document that prevents a hundred signs being made with the wrong room numbers.
  3. Design and compliance check. Sign types drawn up, characters, Braille, pictograms, contrast and mounting details all set against the Standards.
  4. Sample approval. A physical sample of each sign type signed off before the run begins.
  5. Manufacture. Produced in our own facility, checked against the approved schedule.
  6. Installation. Fitted by our own teams to the required mounting heights and latch-side positions, phased around occupancy and building access.
  7. Handover. The as-installed schedule handed over, so the building has a record of what is where for inspections and future changes.

Why Businesses Choose Velement for ADA Signage

30 years in architectural signage

An established New York manufacturer, not a reseller drop-shipping from a catalogue.

We produce the message schedule

The wording, the door and the sign type agreed in writing before anything is manufactured.

We install to the mounting rules

Our own teams, working to the heights, latch-side positions and clear floor space the Standards set. A compliant sign installed wrongly is a non-compliant sign.

Compliant and still designed

ADA signage that matches the interior scheme rather than fighting it.

Whole-building packages

From one restroom sign to every door in a tower, drawn as one consistent family.

Manufactured in-house

So the timeline and the quality are ours to hold, and a late drawing change does not become a six-week delay.

ADA Signage FAQ’s

What makes a sign ADA compliant?

Raised characters between 5/8 inch and 2 inches high in upper case sans serif, raised at least 1/32 inch, Grade 2 Braille below the text, a non-glare finish with contrasting characters, and mounting between 48 and 60 inches on the latch side of the door with clear floor space in front of it. The full requirements are in the table above.

Do all signs in a building need Braille?

No. Signs identifying permanent rooms and spaces need tactile characters and Braille, as do exit stairs, passageway and discharge door signs and elevator floor designations. Directional and informational signs are visual only. Applying the wrong rule set is the most common error we are asked to fix.

How high should ADA signs be mounted?

Between 48 inches minimum, measured to the baseline of the lowest tactile character, and 60 inches maximum to the baseline of the highest. The sign goes on the wall beside the door on the latch side, not on the door.

Are ADA signs required in New York City specifically?

Yes, and New York City adds to the federal requirements rather than replacing them. Buildings here also sit under the New York City Building Code, and stair, floor identification and egress signage involves Fire Department requirements as well. We work to the approvals route for your specific building.

Can ADA signs match our brand or interior design?

Yes, within the constraints. Non-glare finish and character contrast are not negotiable, but material, color, panel shape and mounting detail all are. We design the compliance in rather than bolting it on.

Do you provide the sign schedule, or do we?

We produce it. Send us the floor plans and door schedule and we will return a message schedule listing every sign by type, location and exact wording for your approval before anything is made.

Do you install ADA signage yourselves?

Yes, with our own teams. On ADA work the installation is part of the specification, so we do not hand that step to someone else.

How long does an ADA sign package take?

It depends on quantity, material and how settled the room numbering is. Tell us the deadline when you enquire and we will confirm whether it is achievable before you commit.

Which areas do you cover?

All five boroughs of New York City, plus Long Island, Westchester, northern New Jersey and Connecticut, from our facility in Hicksville, NY.


    Max file size 15mb


    Please enter the answer to the given question?