Corporate Signage Company in NYC
Velement designs, fabricates and installs signage for offices and workplaces across New York. Reception branding, wayfinding, room and desk identification, ADA-compliant signage and building identification, made in our own workshop and fitted around a floor that is still being used.
Single floors, full fit-outs and multi-site programs. We work to building standards, to your brand guidelines and to your move-in date.
An office is the hardest easy signage job there is
Nothing about corporate signage is technically difficult. The signs are small, the materials are ordinary, nothing is lit from behind or hanging off a facade. And yet it is the category that most often goes wrong, because the difficulty is not in the making.
It is that the building has rules about what you may put in the elevator lobby. That the floor is occupied and the work has to happen outside business hours. That a proportion of the signs are governed by accessibility requirements rather than by taste. That the reception sign is the one piece the chief executive will personally have an opinion about. And that six months after installation two teams will have swapped floors and half the door signs will be wrong.
We make corporate signage in our own workshop in New York, which is why a replacement panel is a short job rather than a new project, and why the sign made for your fifth floor in three years will match the one made today.
What a workplace actually needs
| Where | What goes there | What it has to do | Product page |
|---|---|---|---|
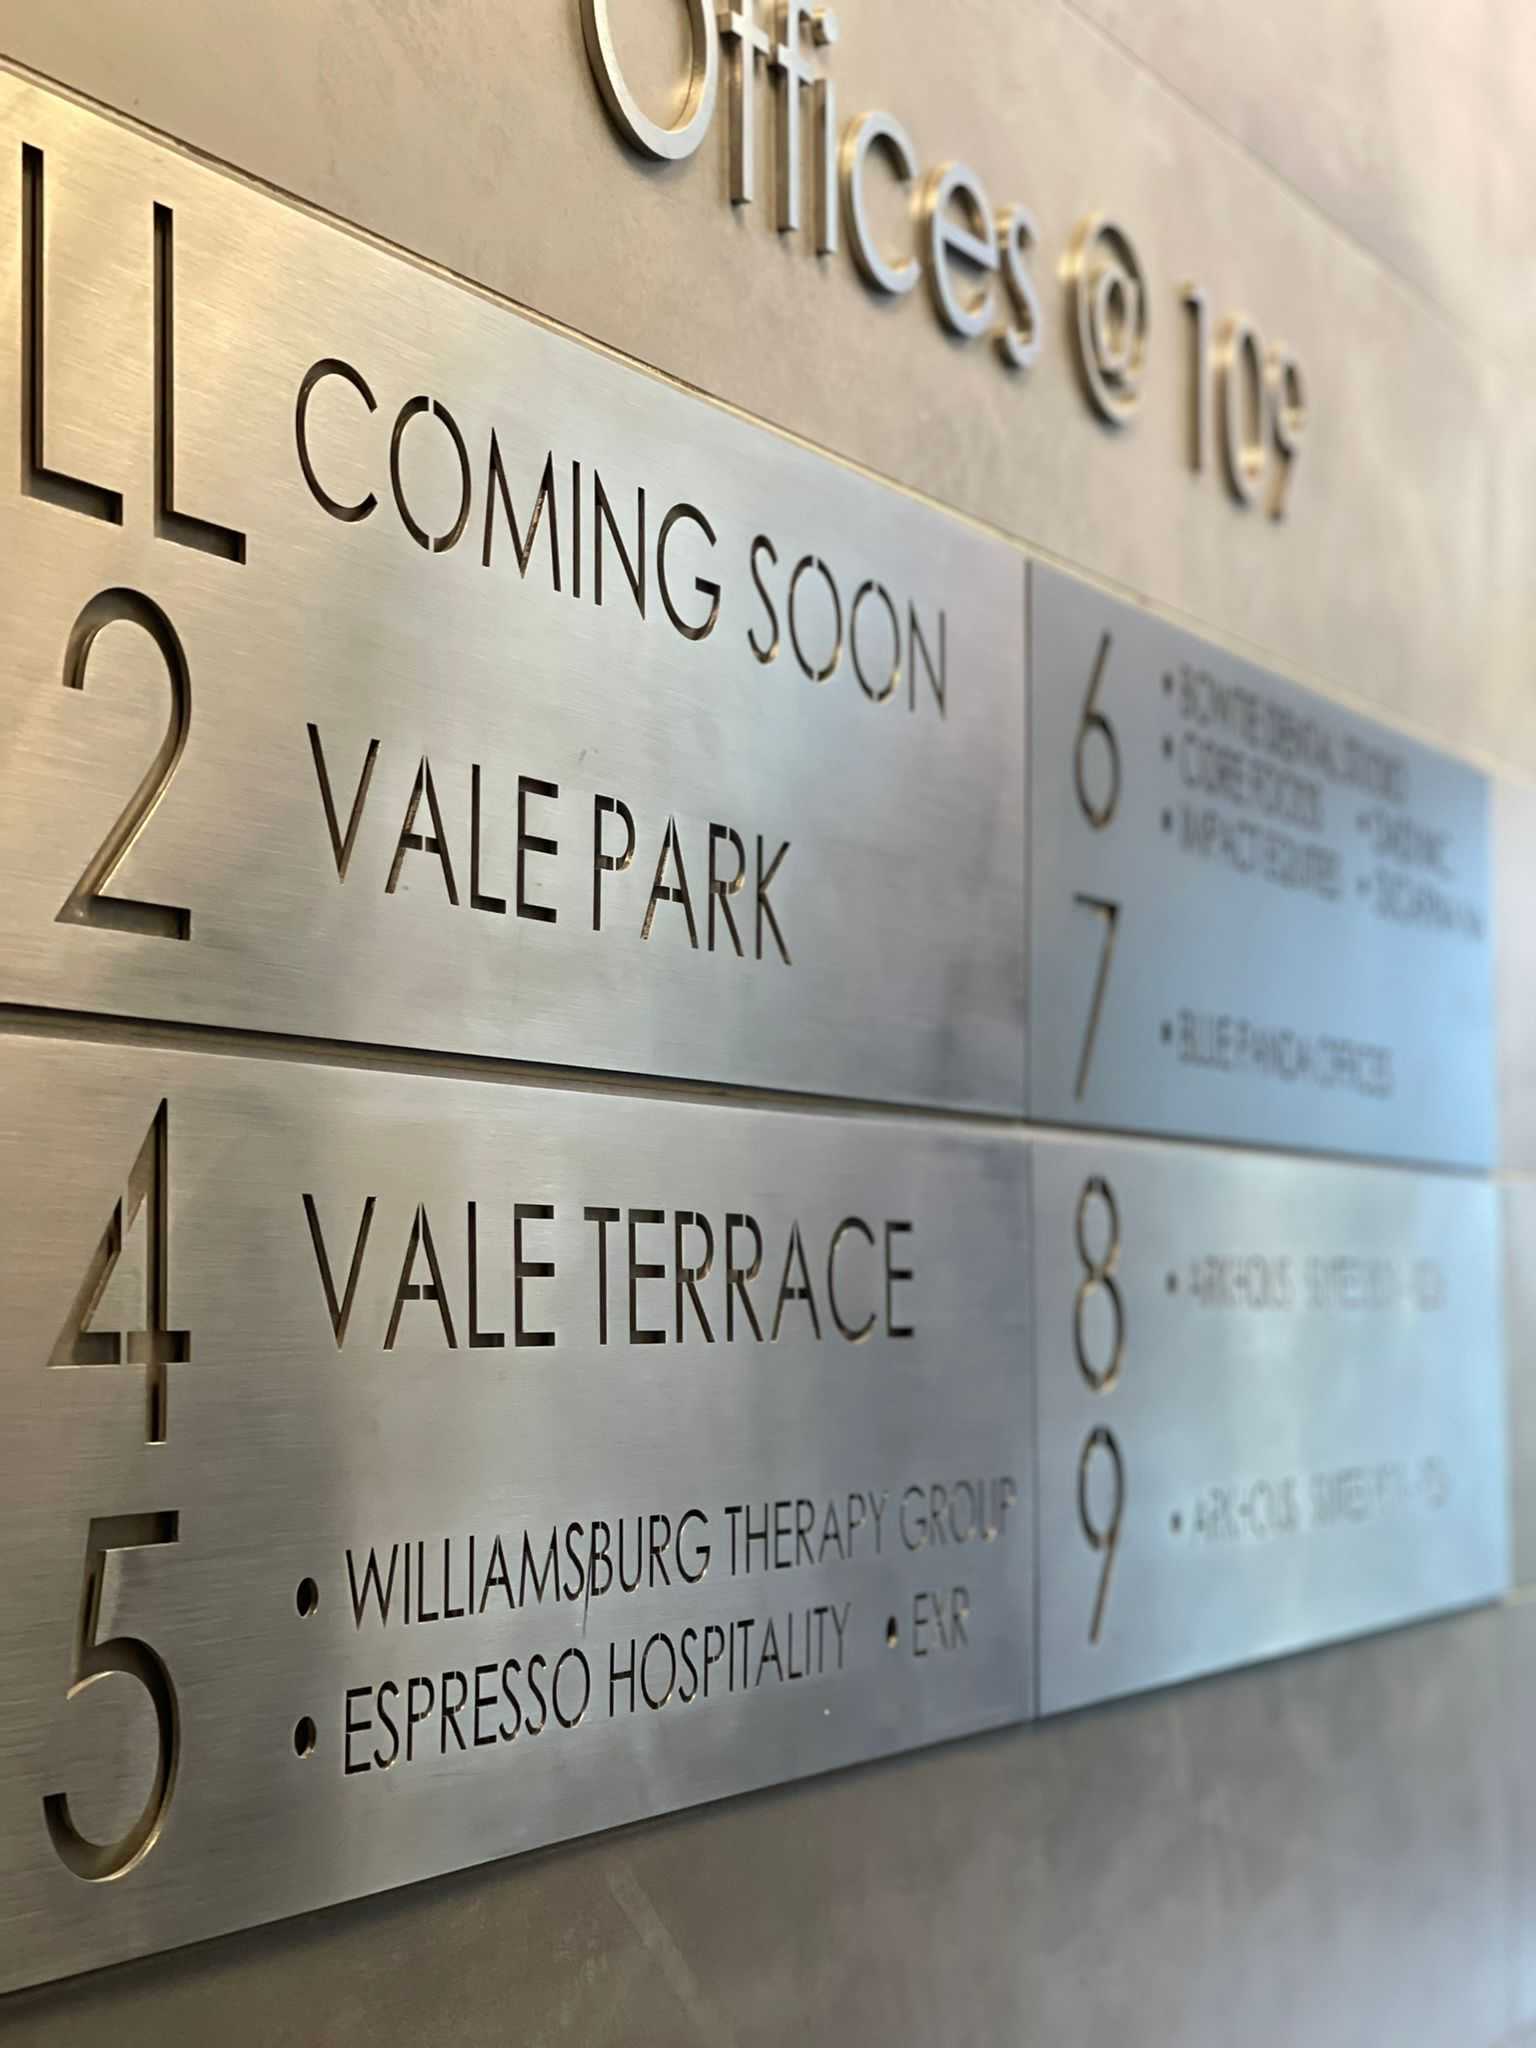
| Building entrance and lobby | Building identification, tenant listing, entrance plaques | Tell a visitor they are in the right building before they reach a desk. | Exterior signage, metal letters |
| Elevator lobby and suite entry | Company identification, suite numbers | Usually governed by the building’s own signage standard. See Section 4. | Metal letters, acrylic signs, plaques |
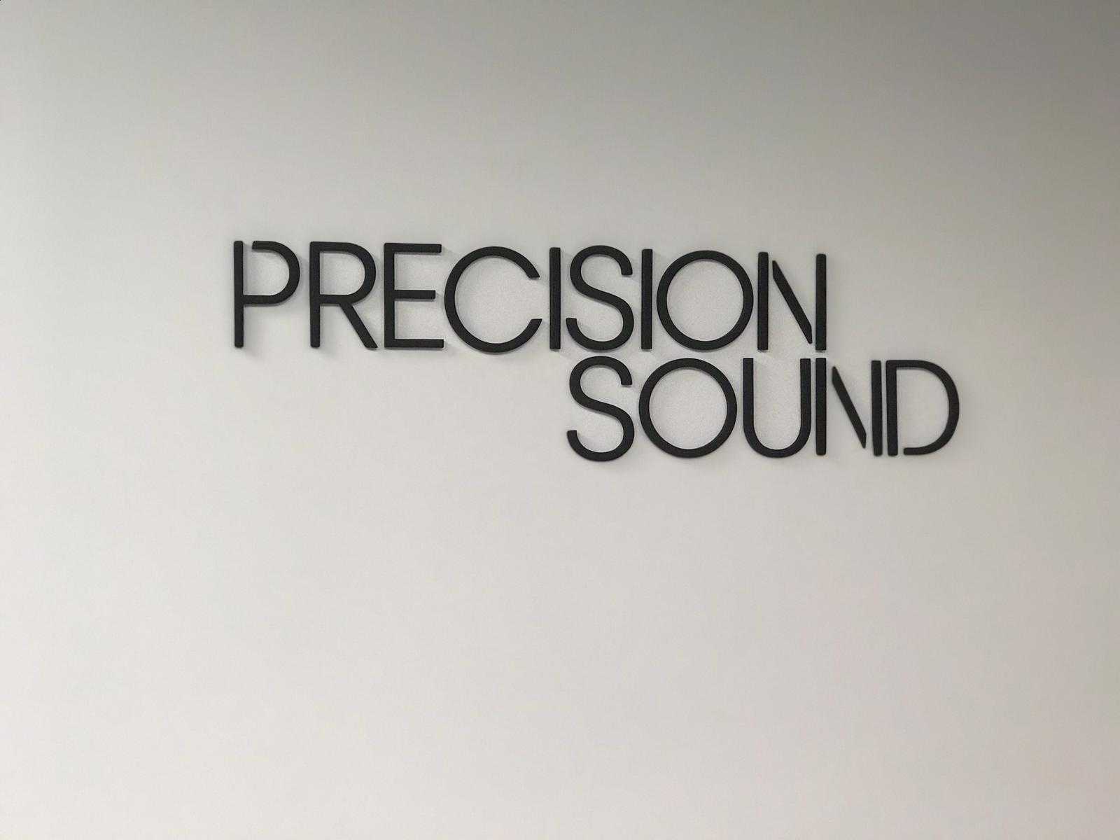
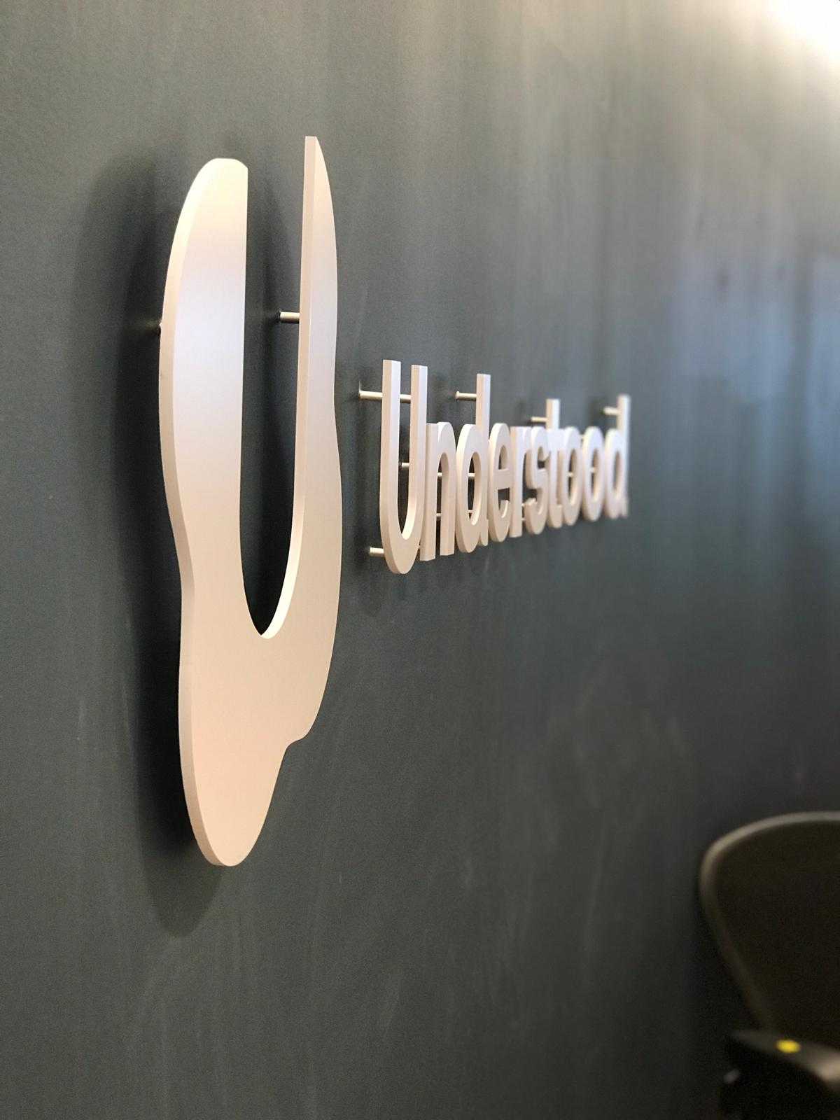
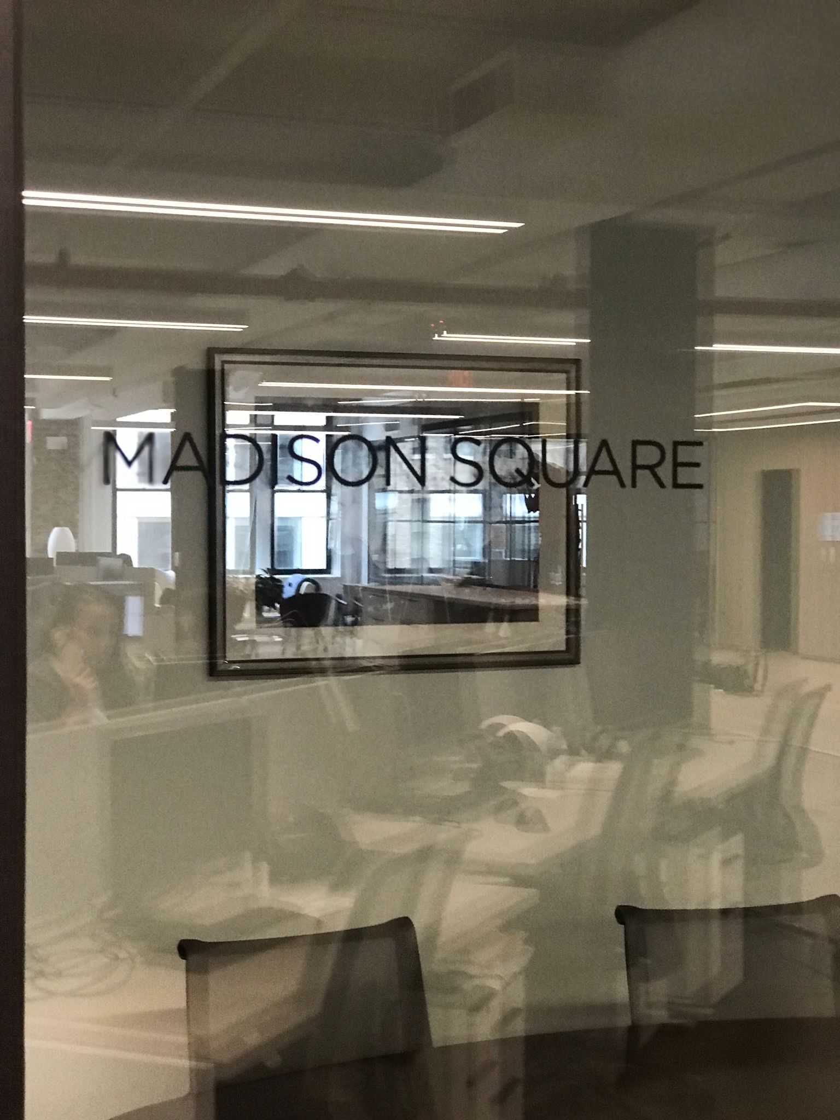
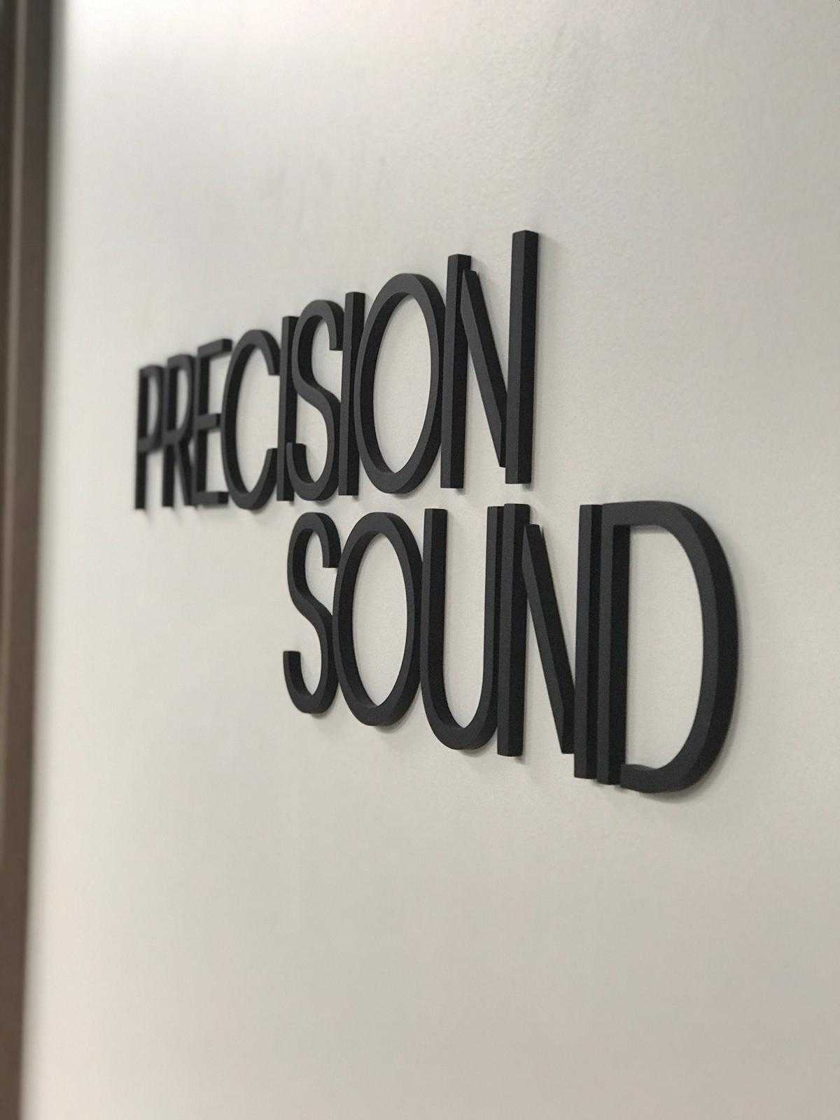
| Reception | Dimensional or backlit letters, a feature wall, values or mission graphics | The first ten seconds, and the only sign your senior leadership will comment on. | Backlit letters, metal letters, wall murals |
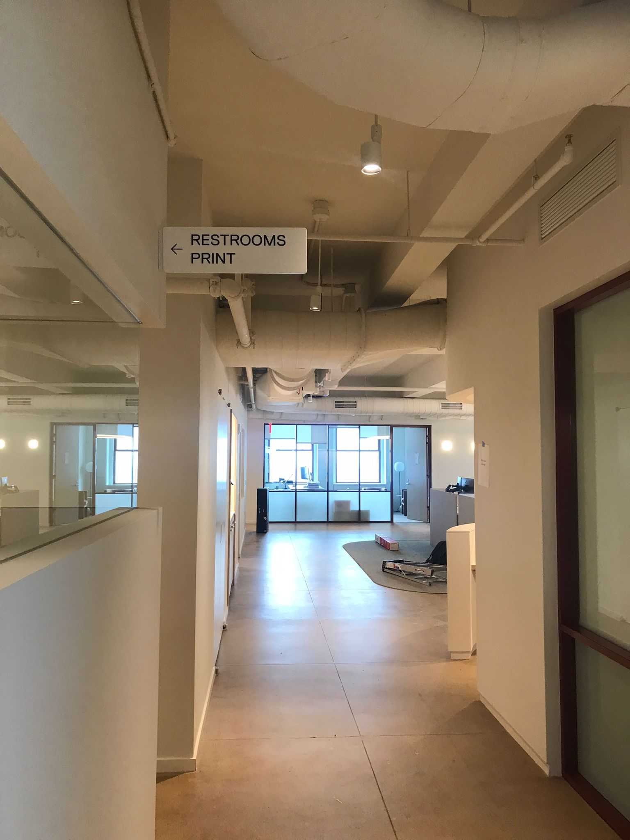
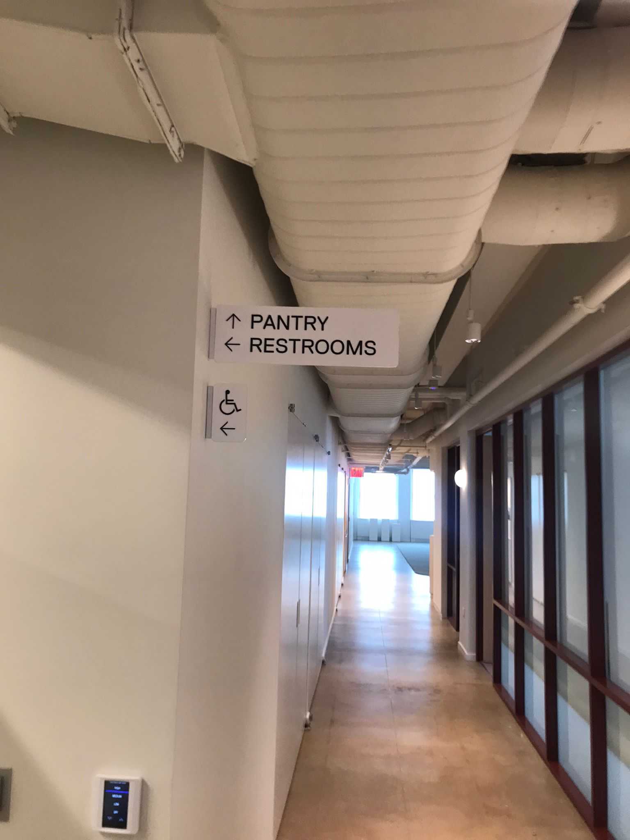
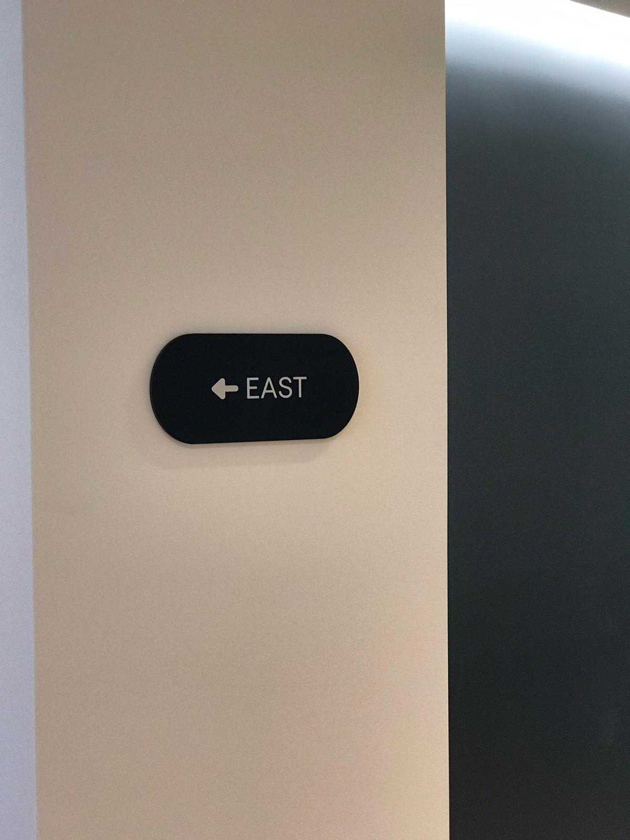
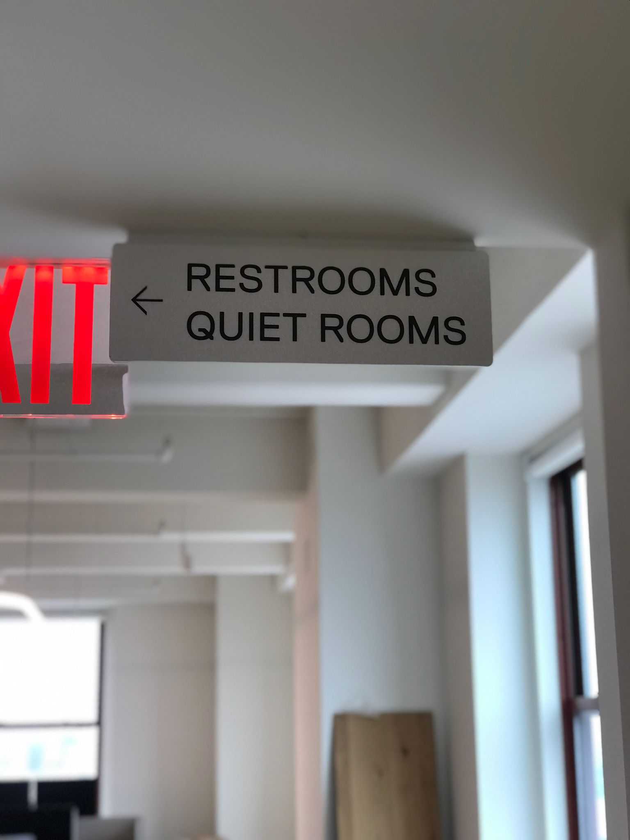
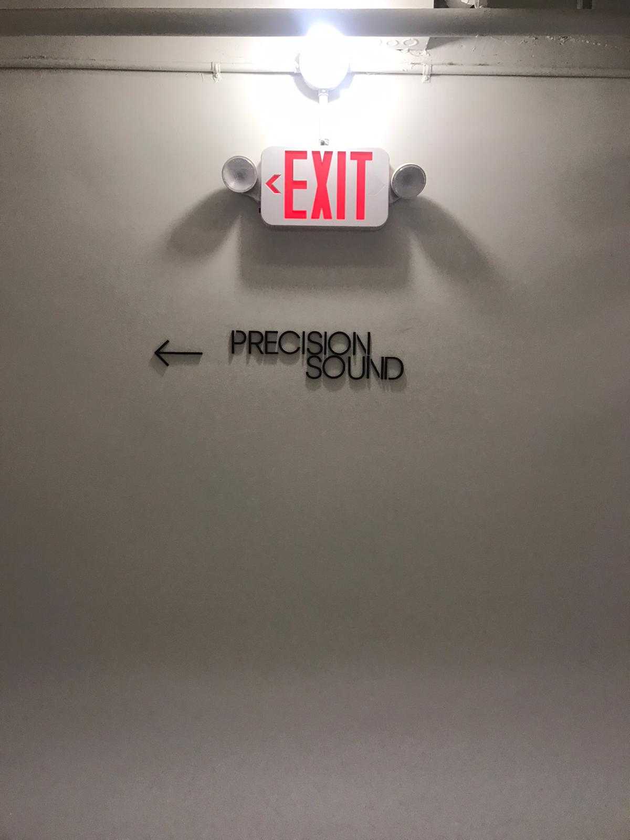
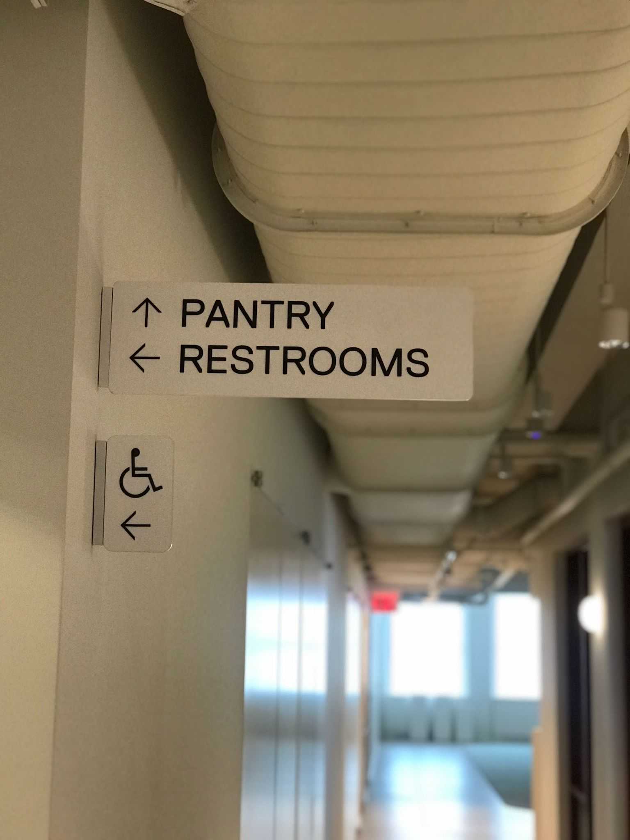
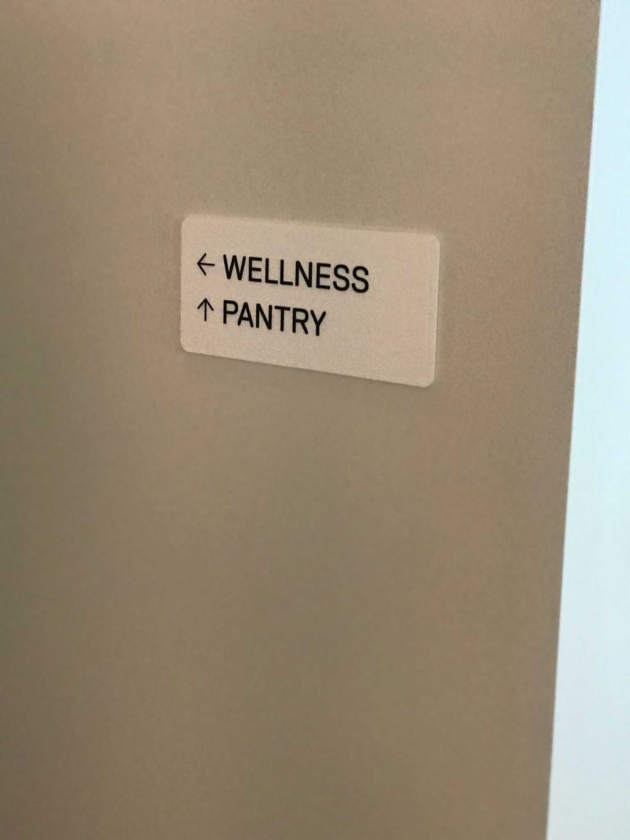
| Circulation and corridors | Directional signage, floor and zone identification, department markers | Get a visitor from reception to a meeting without asking anyone. | Wayfinding |
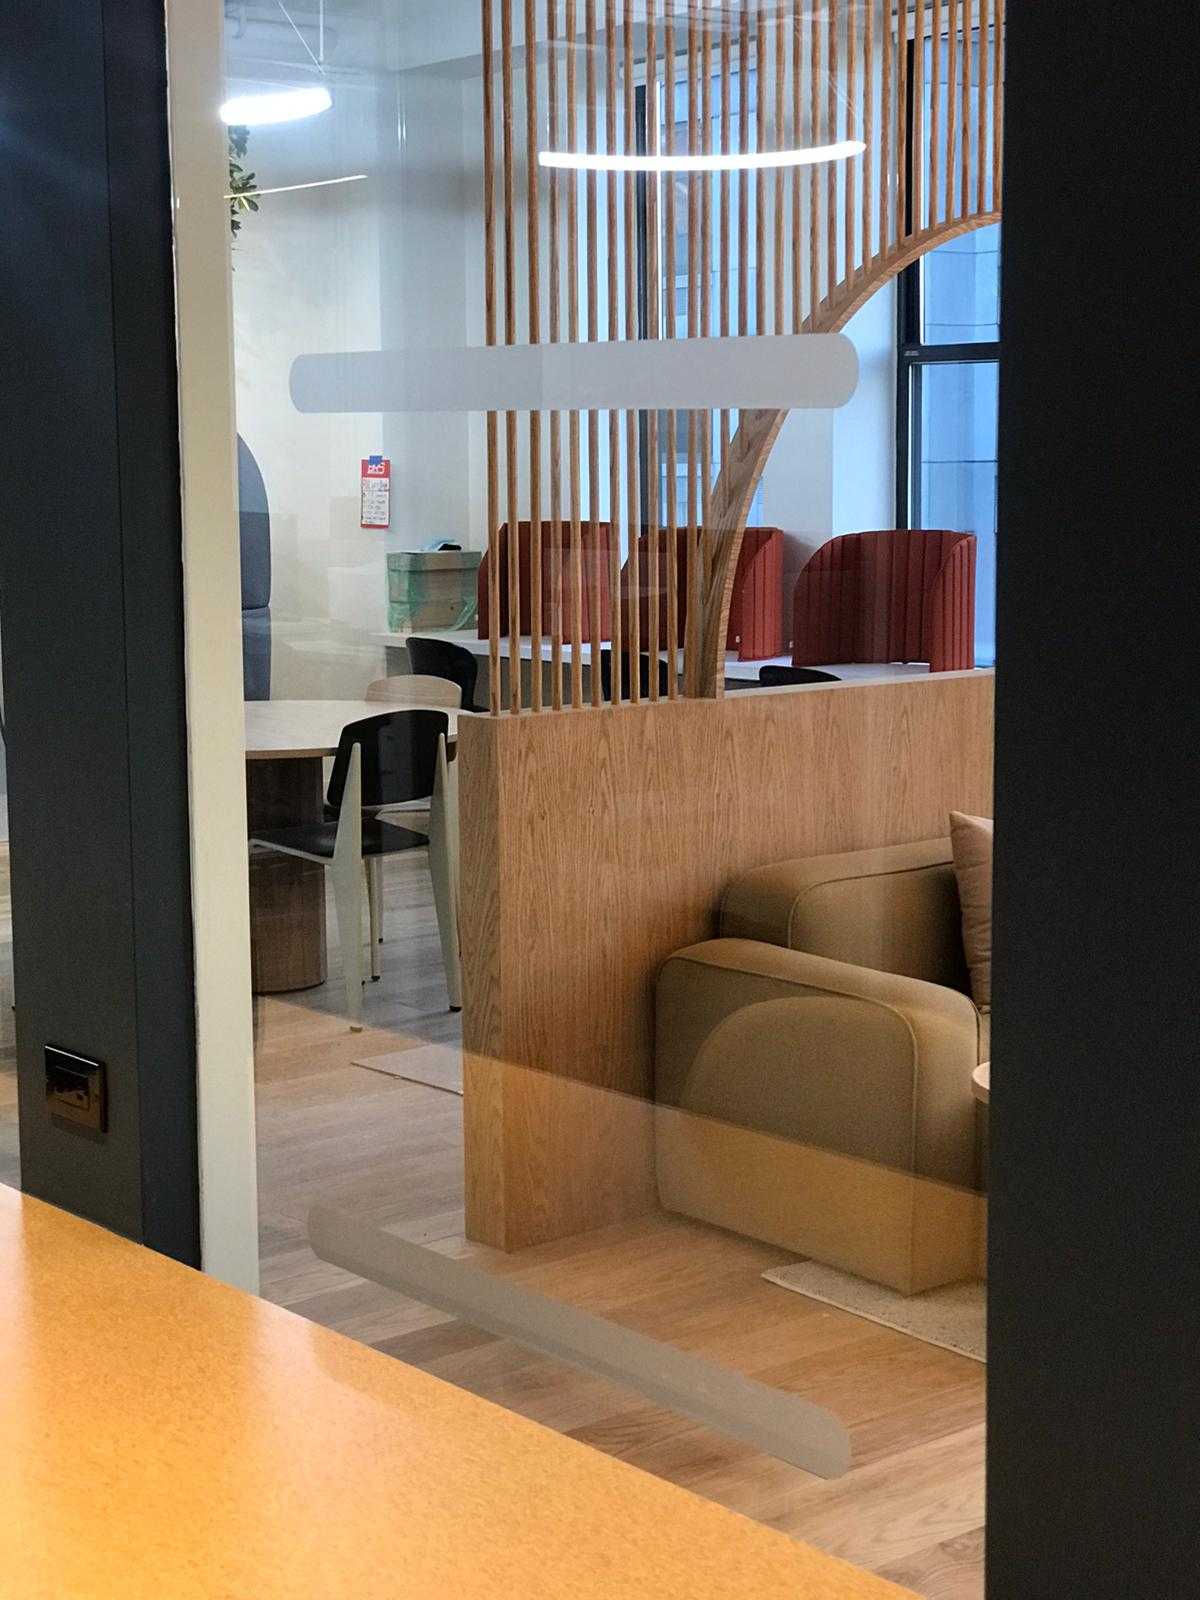
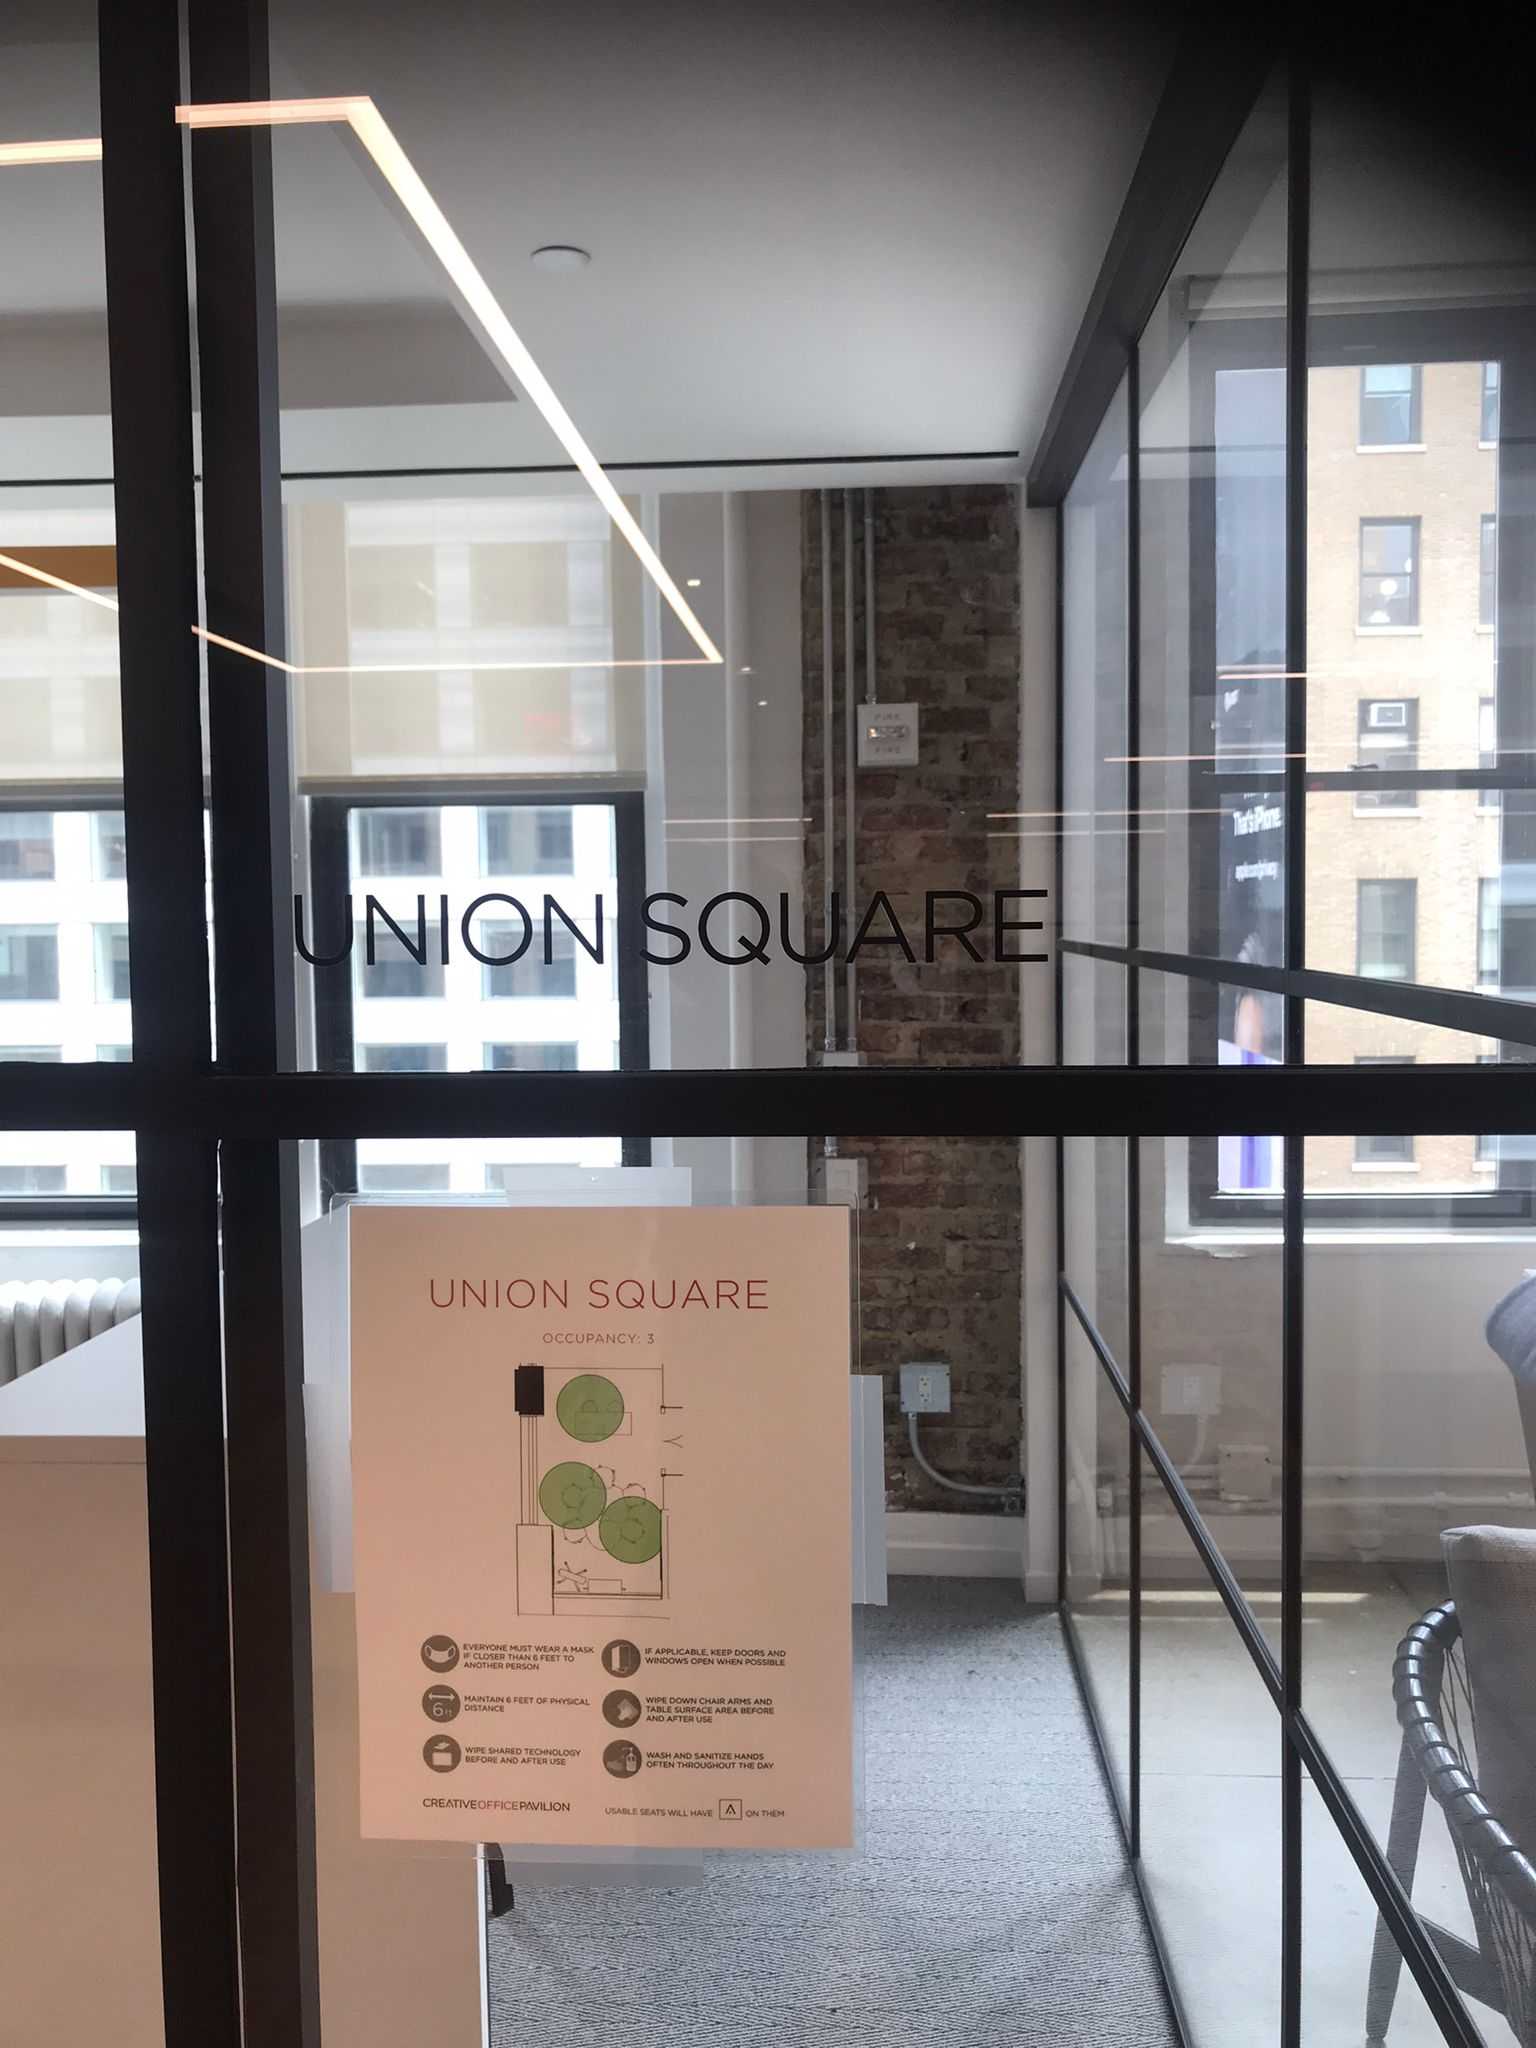
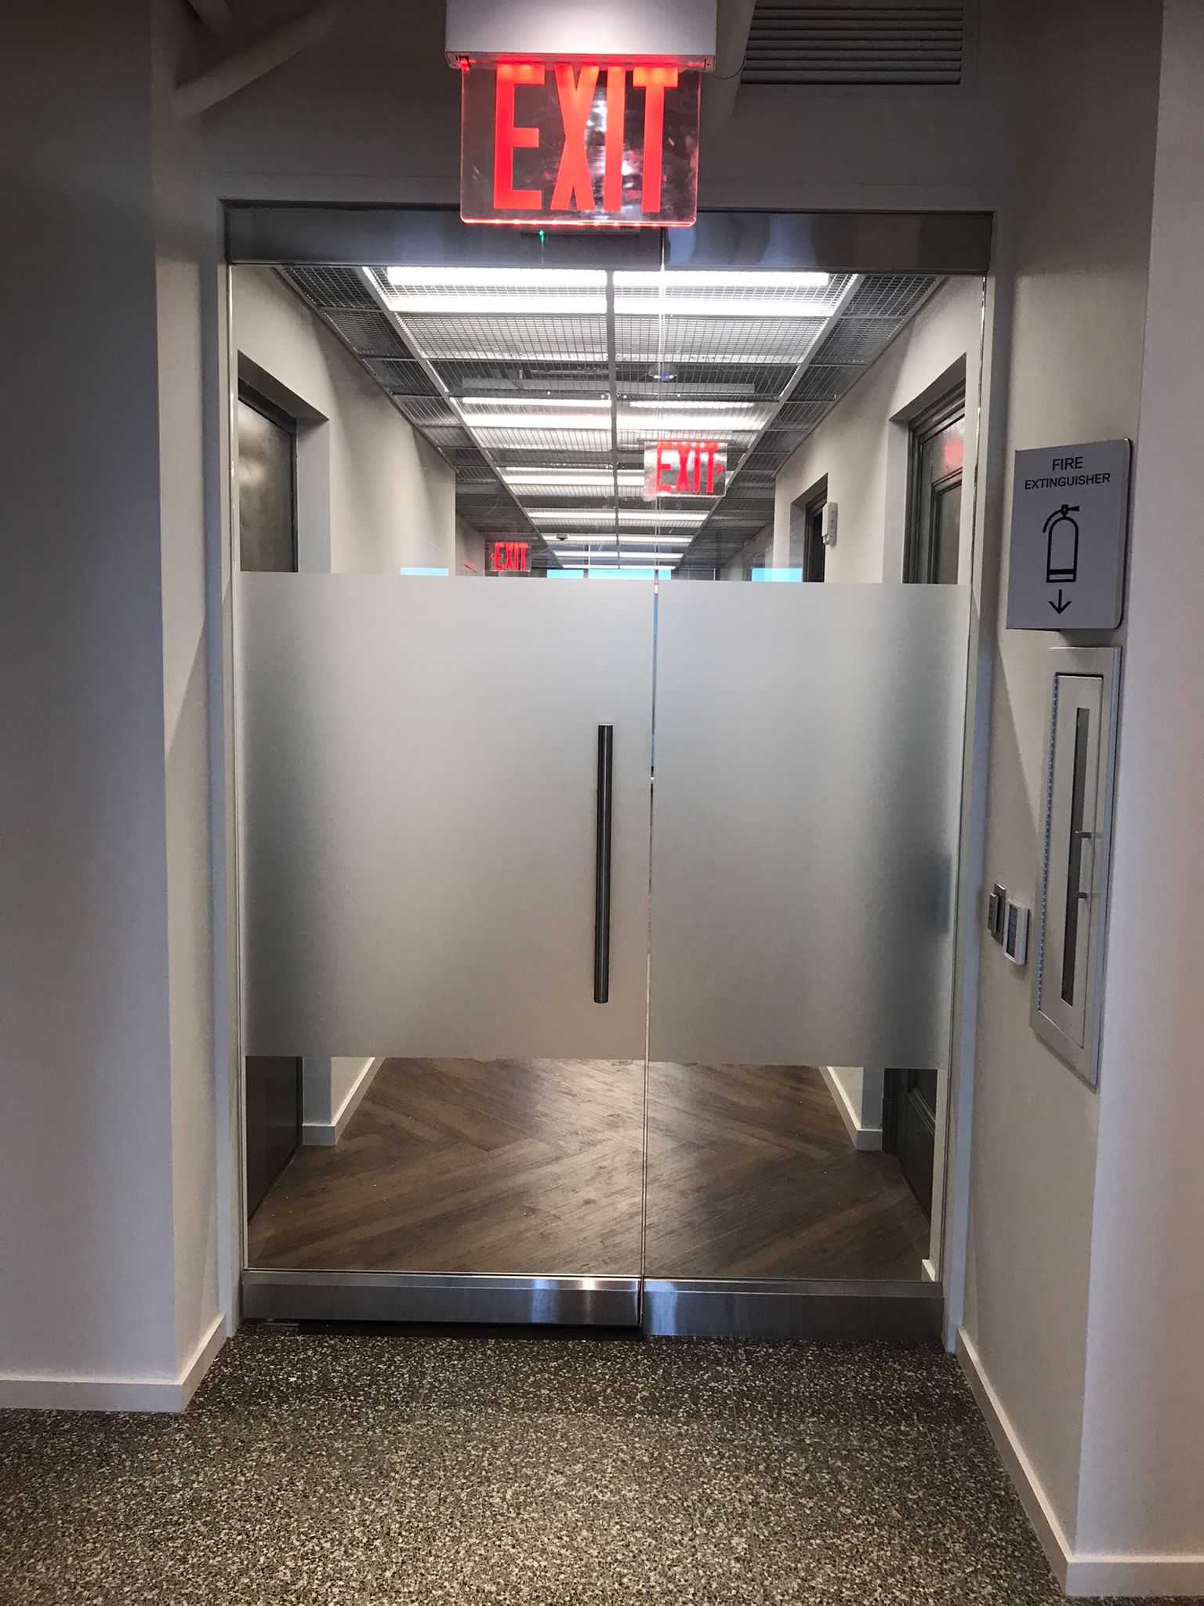
| Meeting and conference rooms | Room identification, occupancy indicators, glass manifestation | Findable rooms, bookable rooms, and glass nobody walks into. | Office signs, window film |
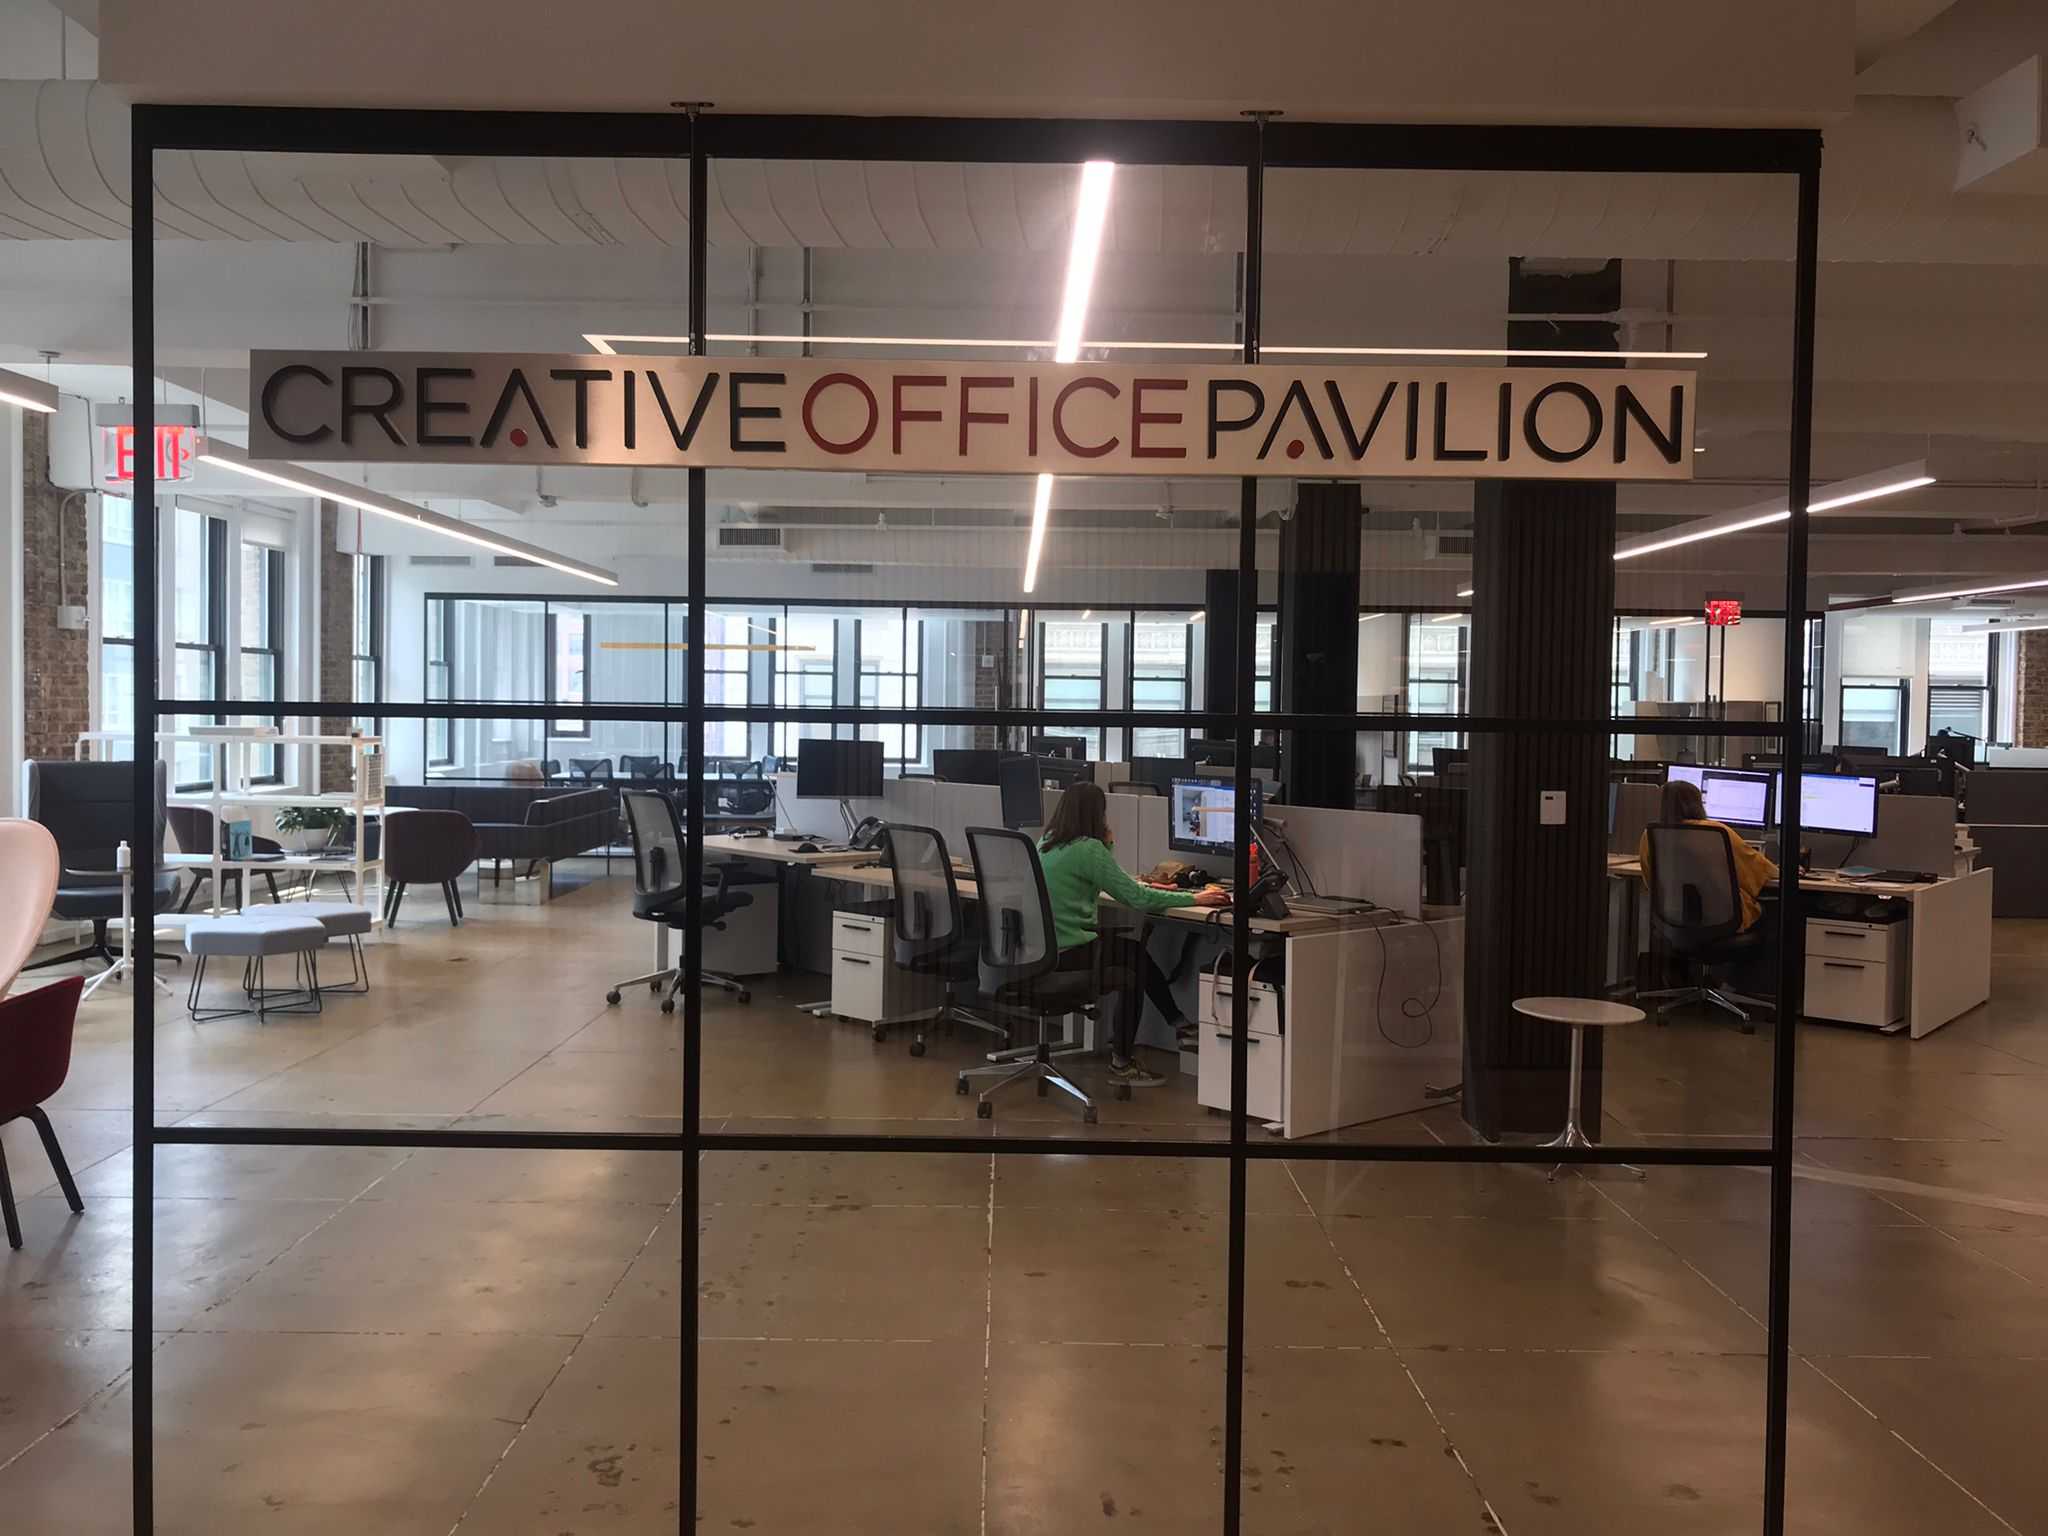
| Workspace and departments | Department identification, desk and door signage, culture graphics | Make a large floor navigable for people who work there as well as visitors. | Office signs, wall murals |
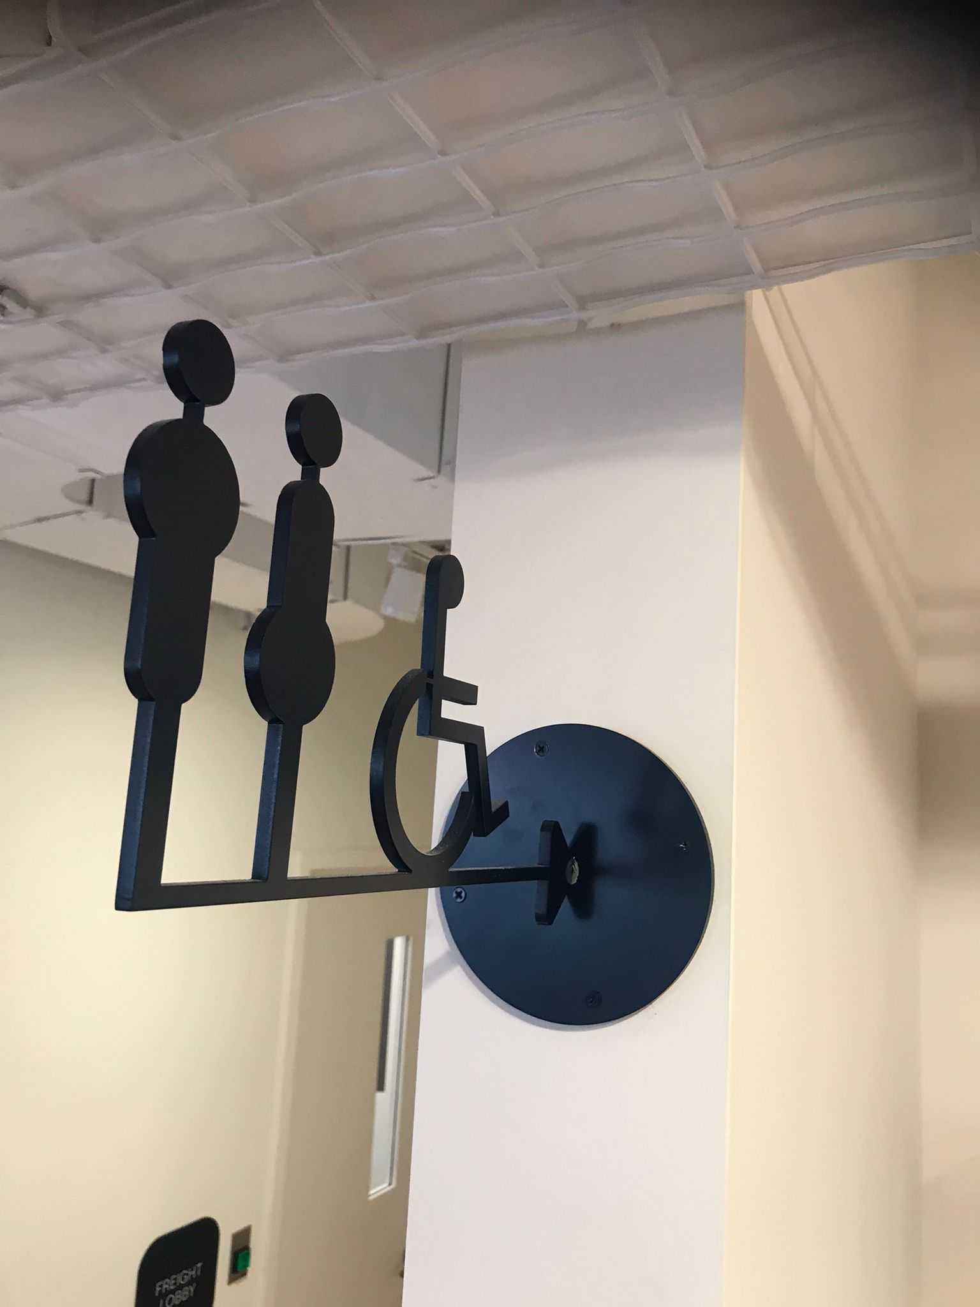
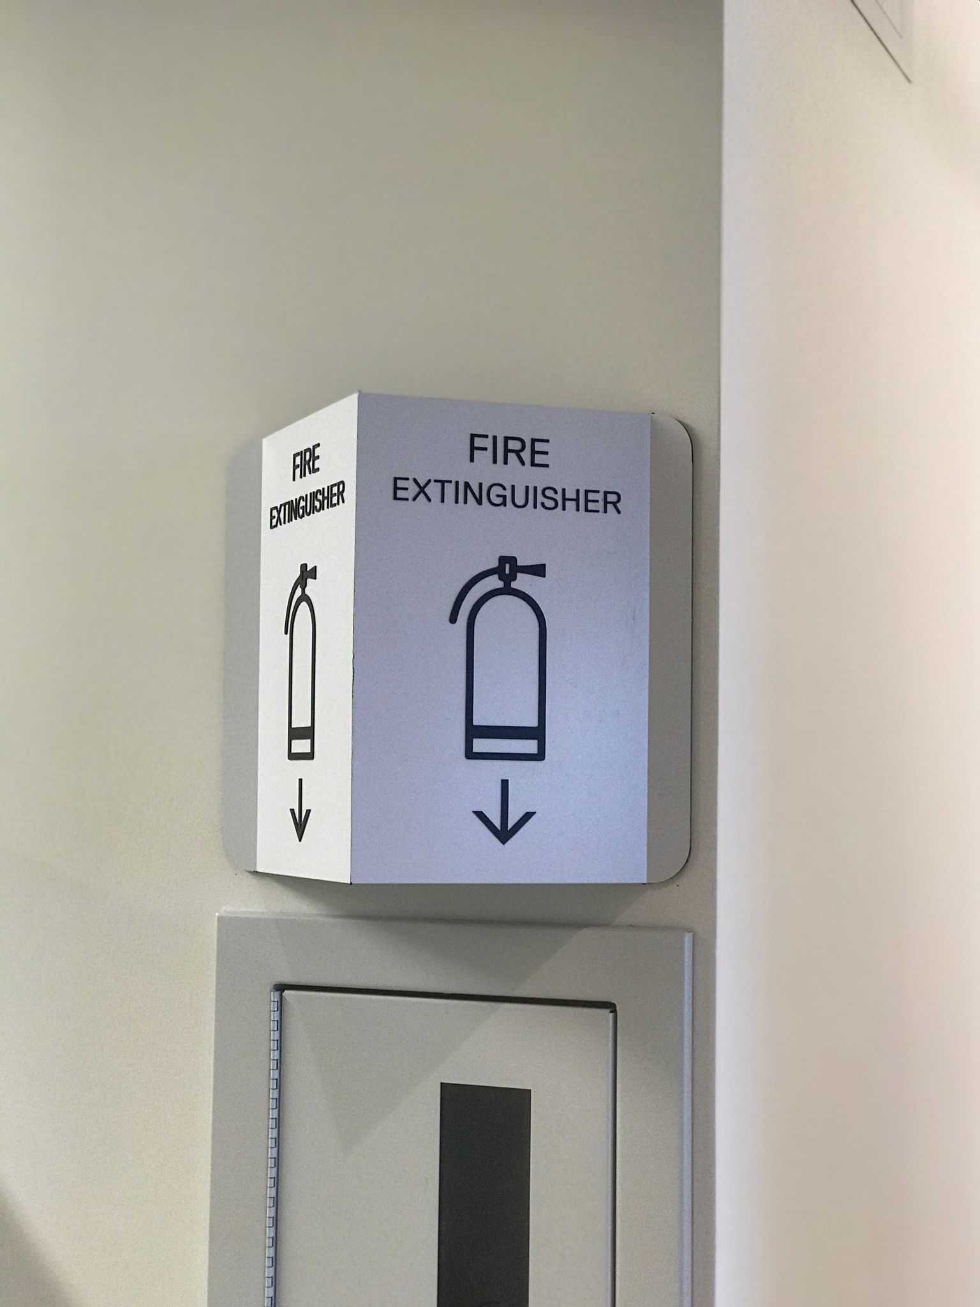
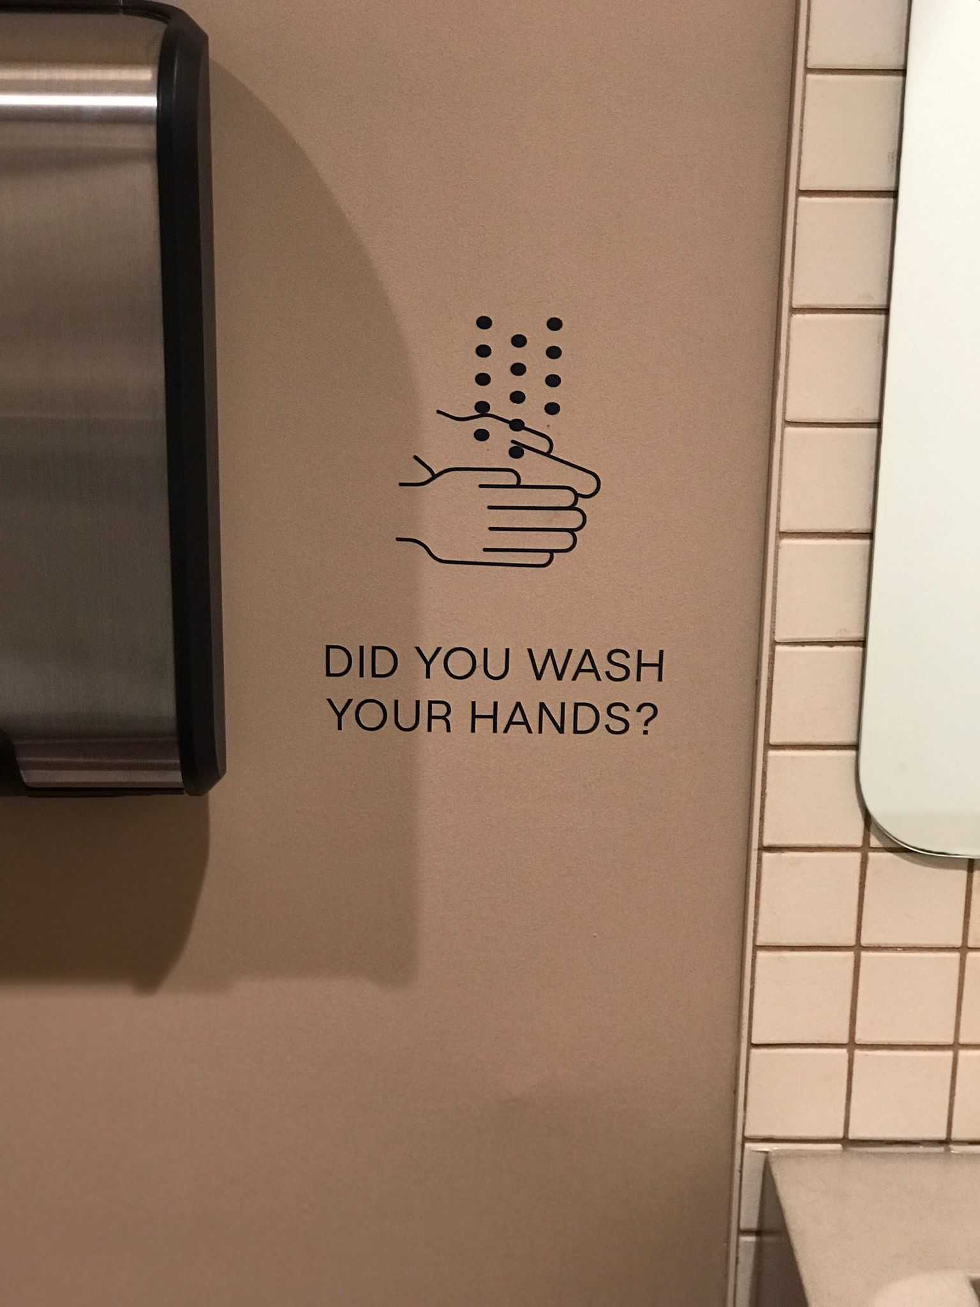
| Restrooms, stairs and facilities | ADA-compliant identification, pictograms, egress signage | Compliance, not decoration. Non-negotiable. | ADA signage, ADA restroom signs |
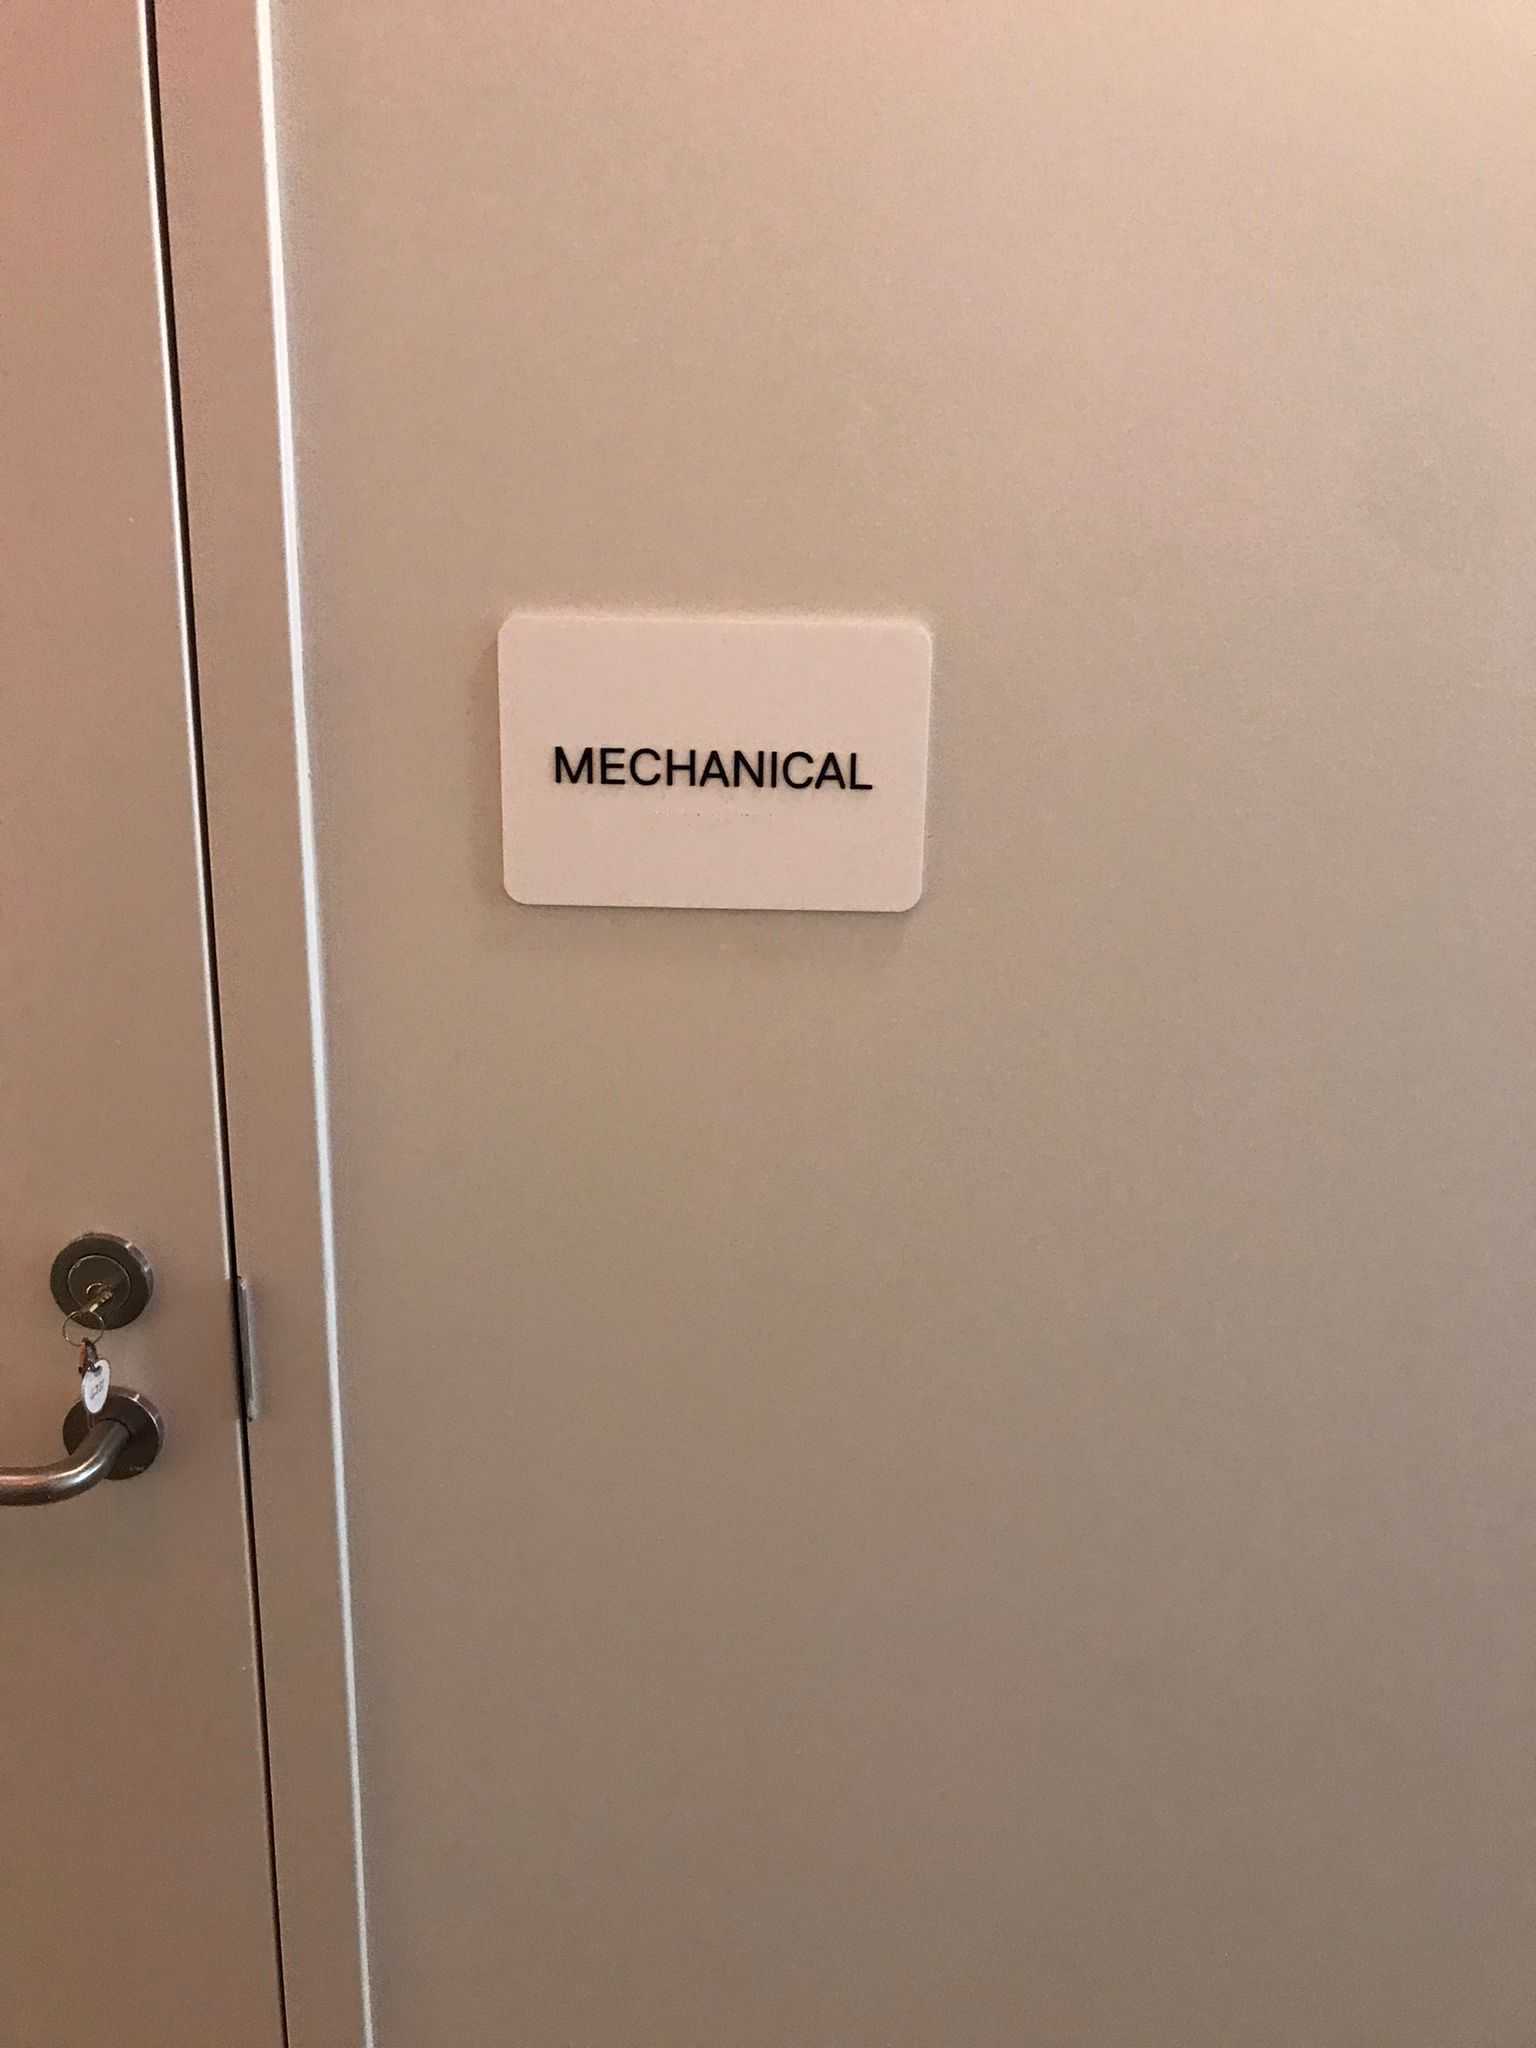
| Back of house | Plant rooms, storage, server rooms, safety notices | The signs nobody plans for and everybody needs. | Custom signs |
Signage standards, and why the elevator lobby is not yours
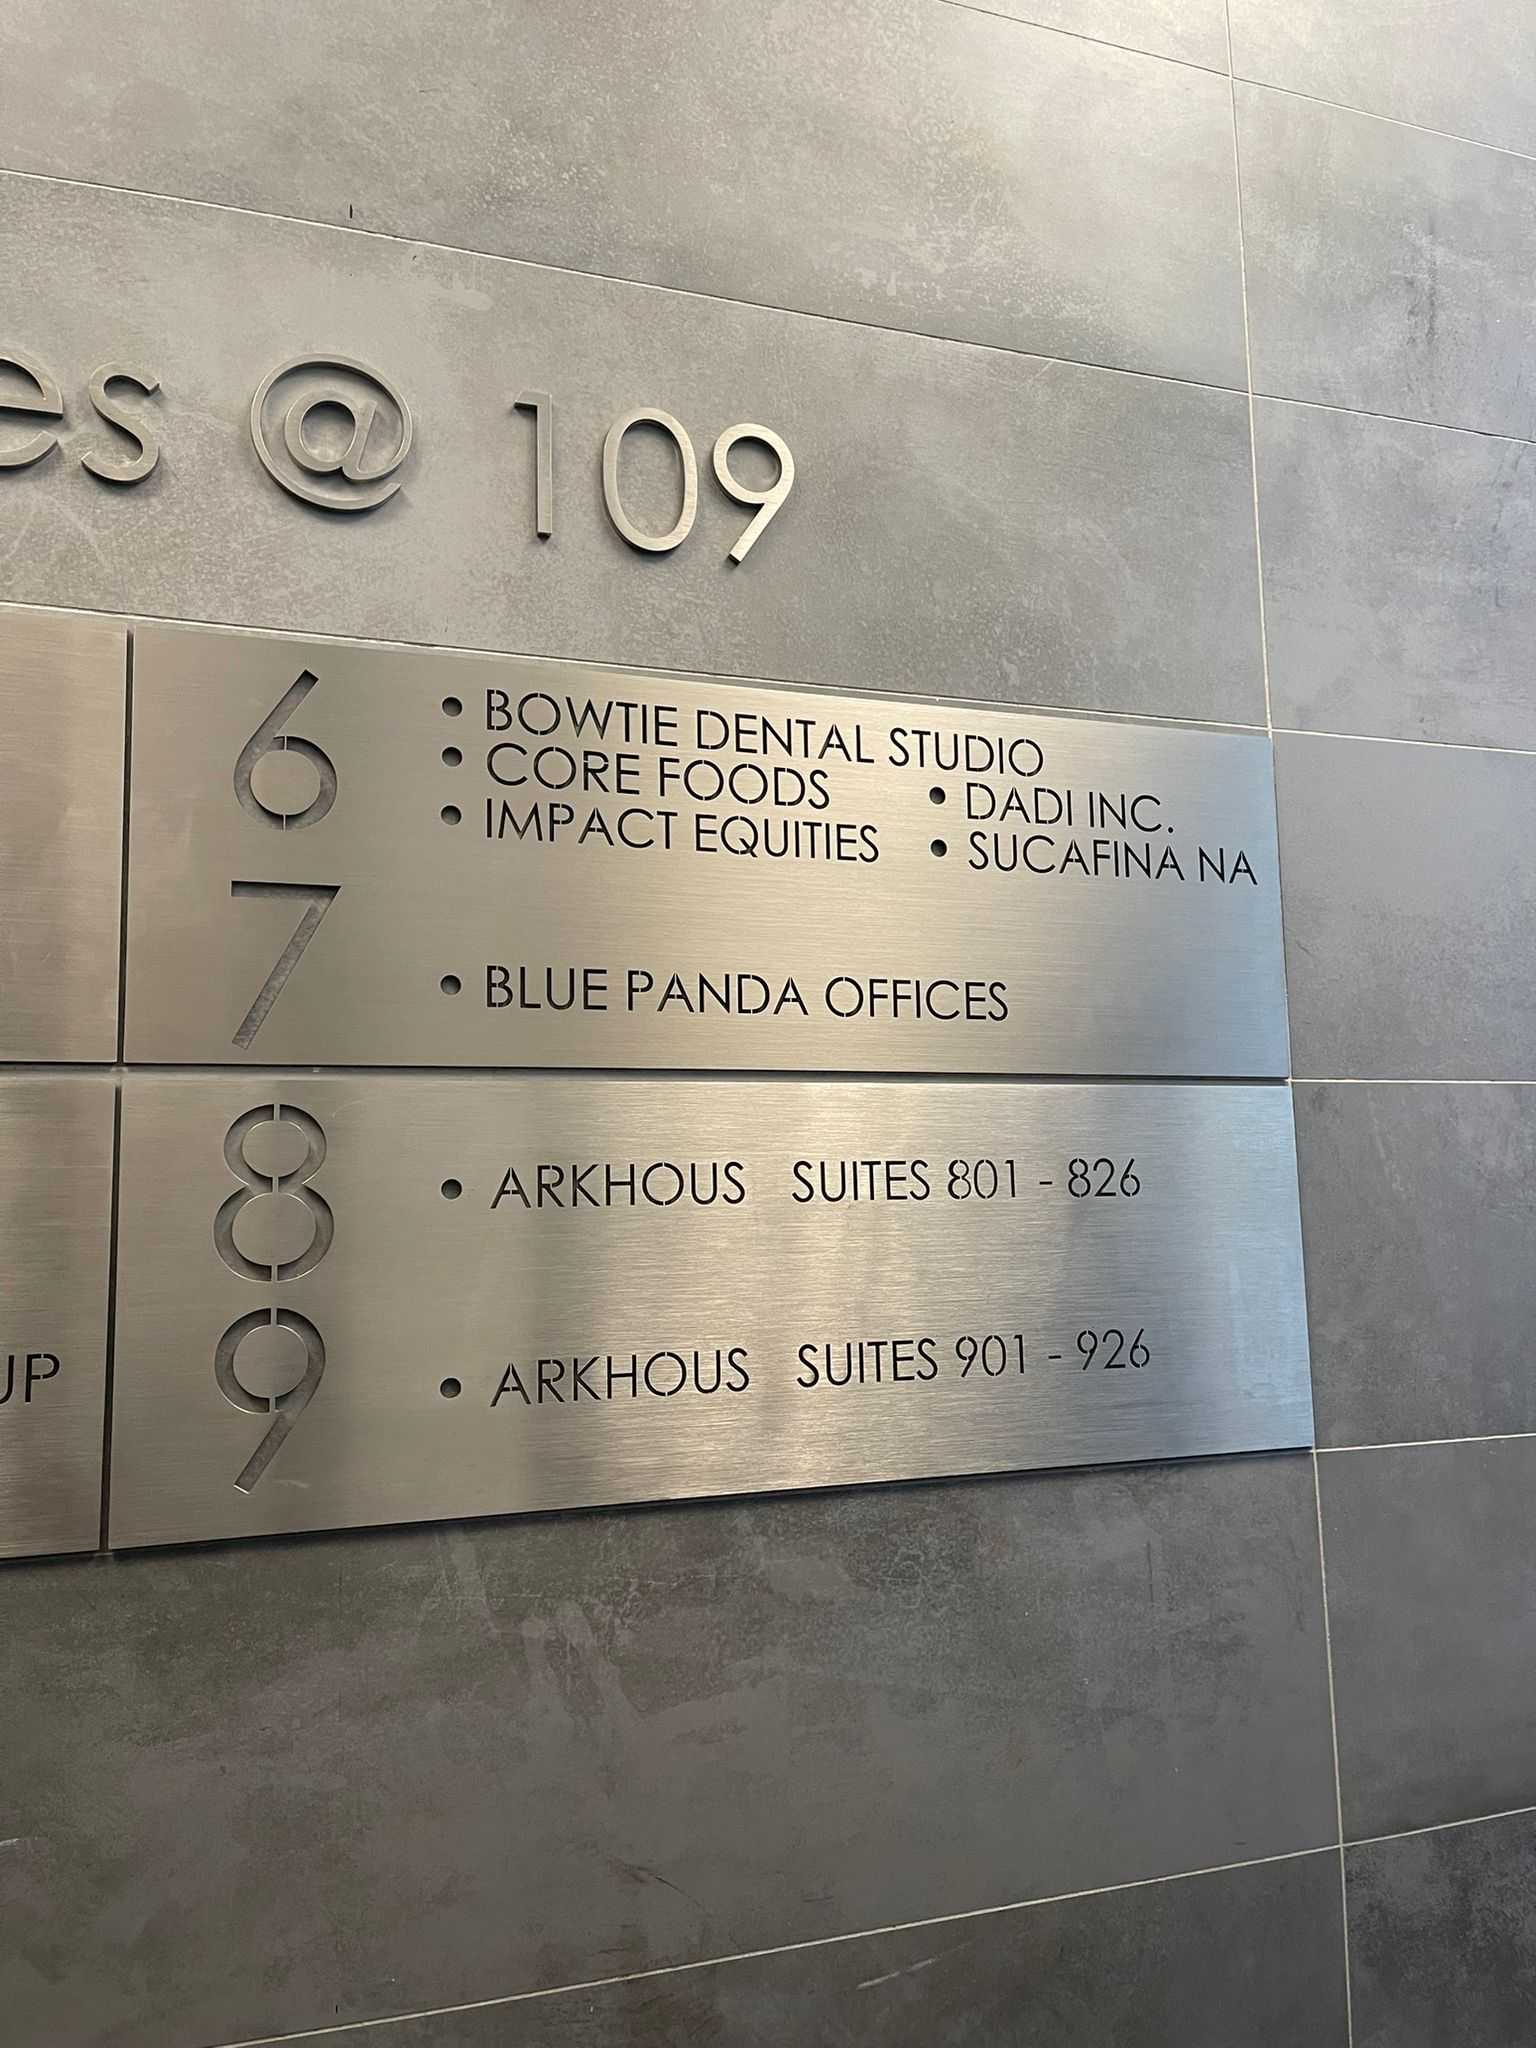
Most corporate signage in New York goes into leased space, and the landlord frequently has a signage standard governing anything visible from common areas: the elevator lobby, the suite entrance, the building directory and sometimes the door itself. Size, material, finish, mounting method and occasionally the supplier can all be specified, and approval is often required before installation.
Inside your own demised space you generally have far more freedom. The line between the two is not always where people assume it is, and it is much cheaper to establish it before a reception concept is approved than after.
- What to do first. Ask the building manager for the tenant signage standard, or send us the lease and we will read it for the signage provisions.
- What is usually controlled. Elevator lobby and suite entry signage, building directory listings, anything on the corridor side of your door, and anything visible through glass from a common area.
- What we do. Where a standard exists, we design it and prepare whatever the building needs to approve it.
Accessibility in a workplace
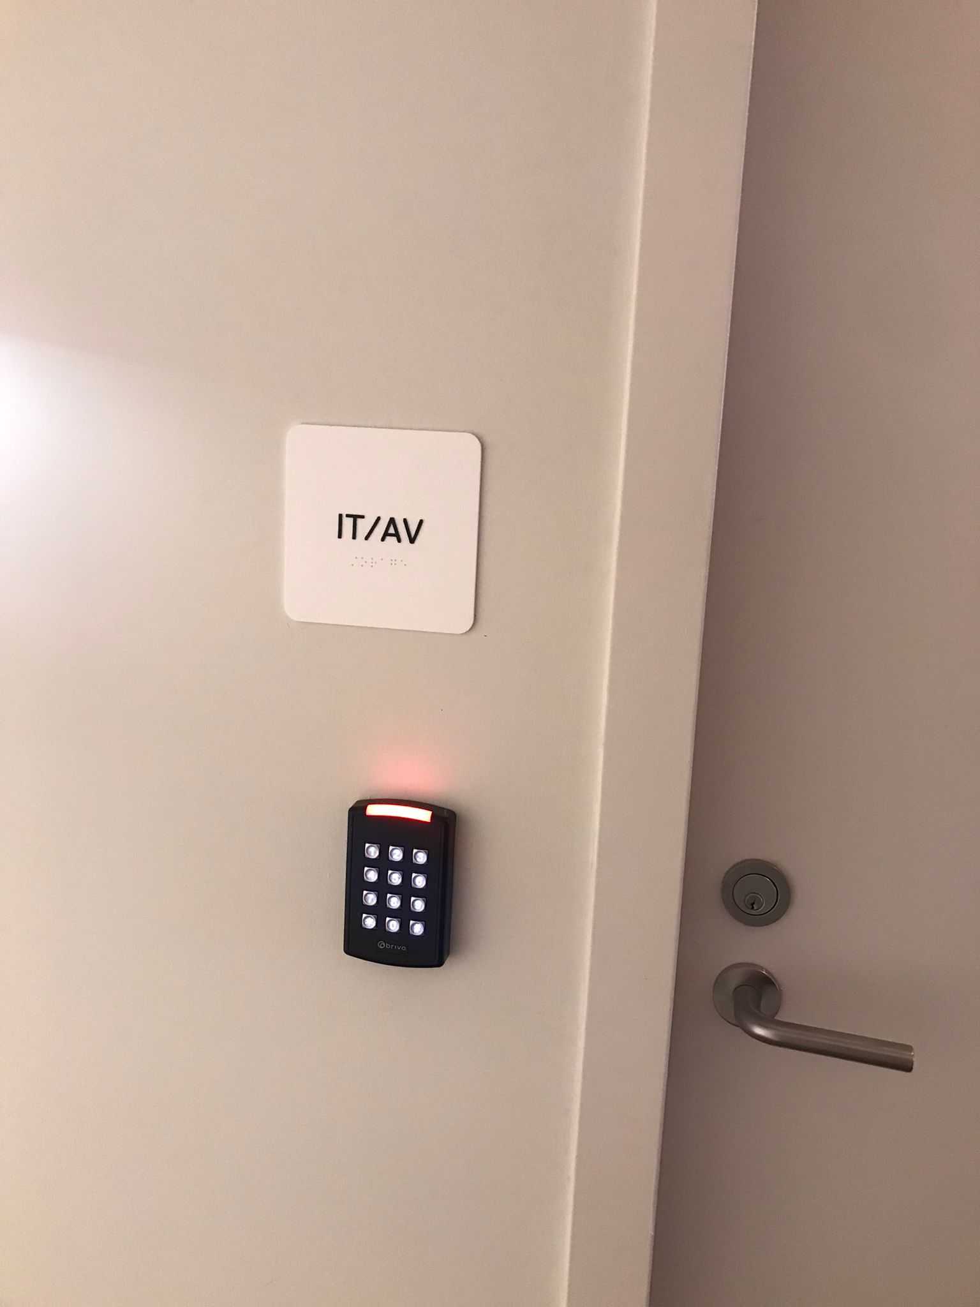
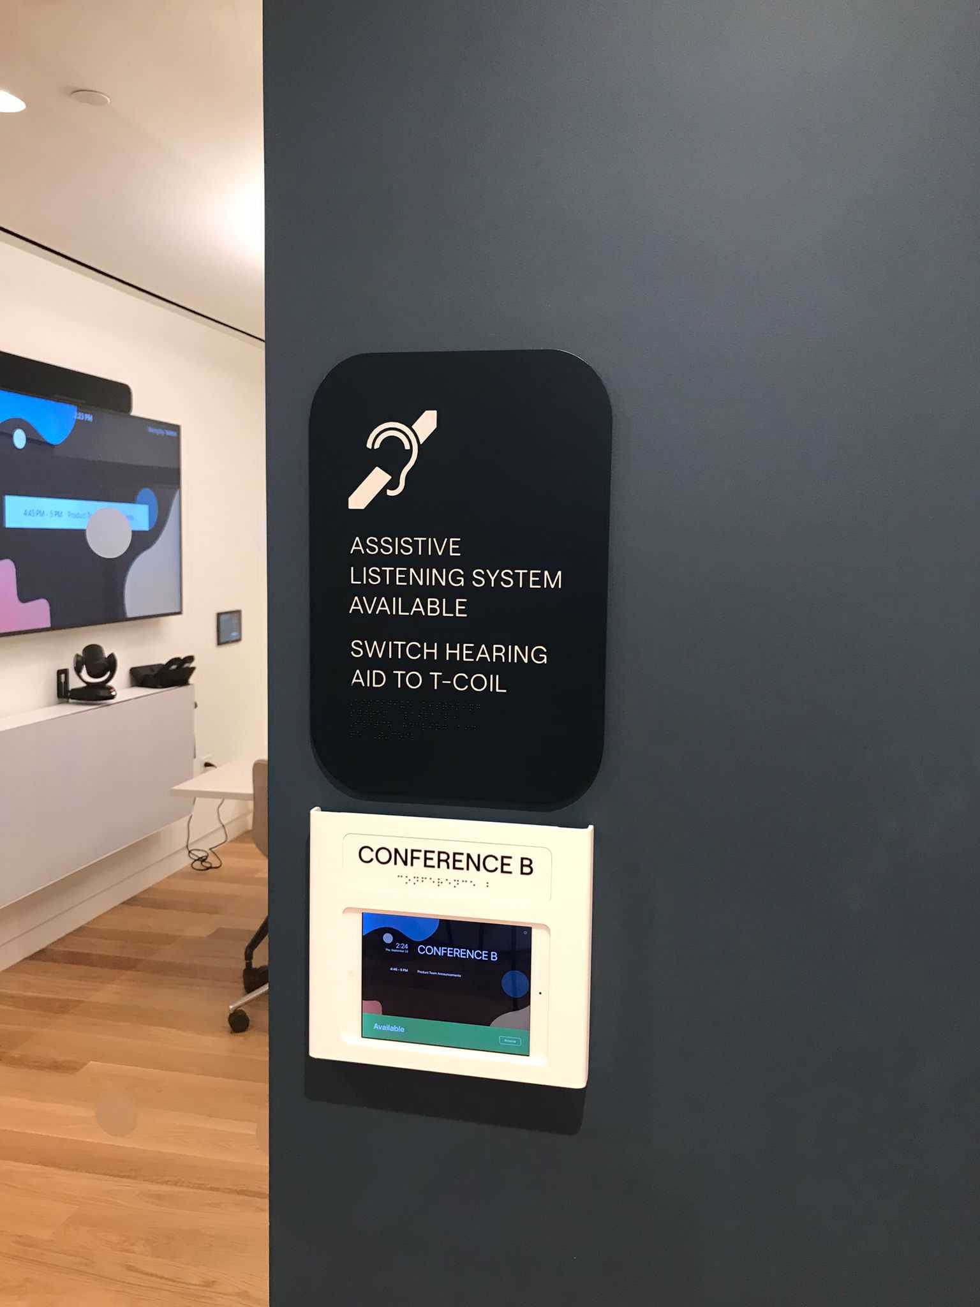
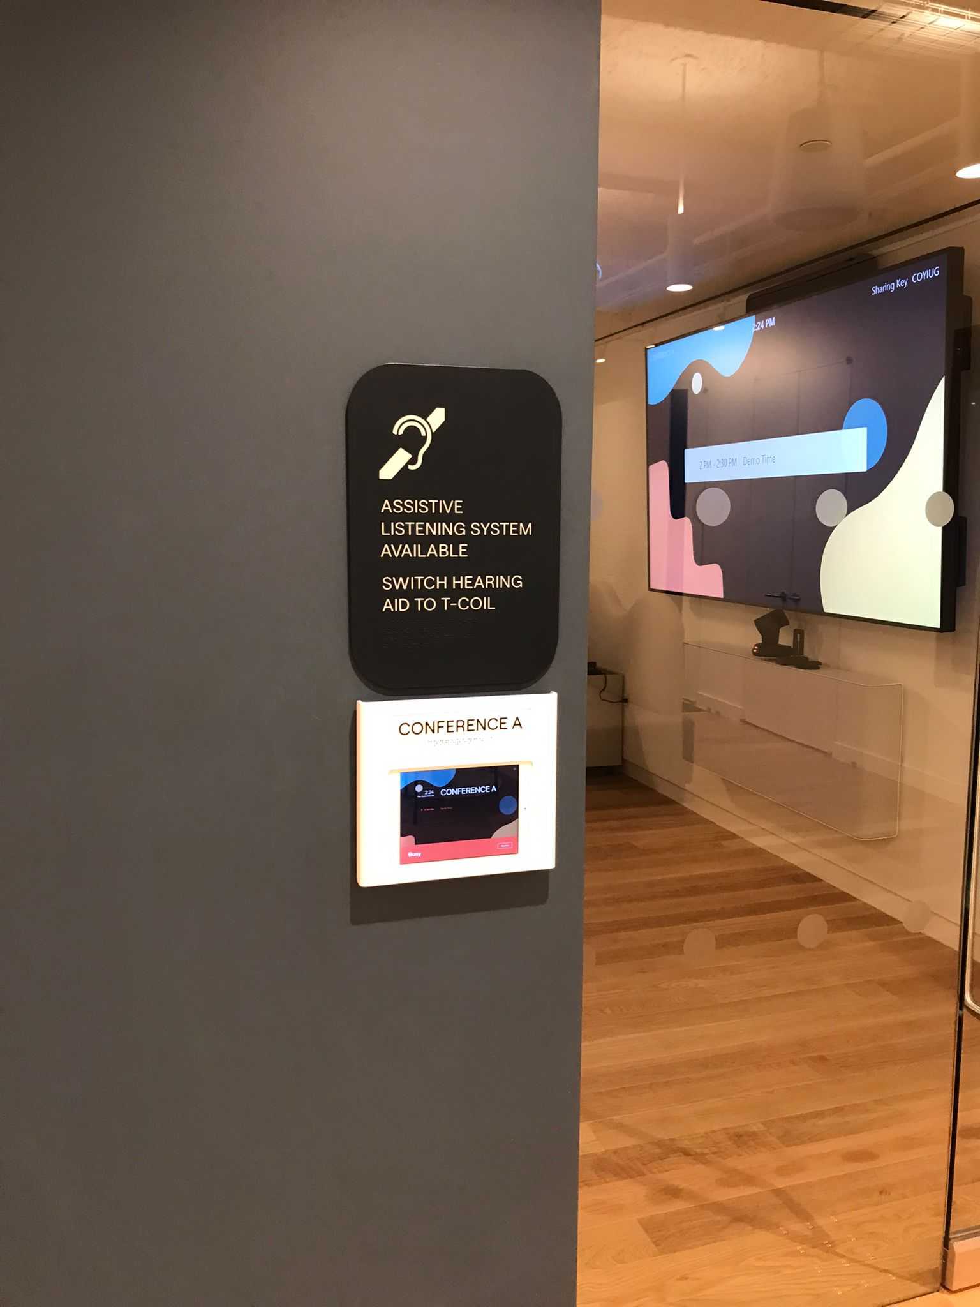
A proportion of the signage in any office is governed by the ADA Standards rather than by preference. Signs identifying permanent rooms and spaces, including restrooms, stairs and numbered rooms, have requirements covering tactile characters, Braille, mounting position, contrast and finish. Directional and informational signage has its own, lighter, requirements.
The practical problem is that this is usually discovered late, after a brand-led scheme has been approved, at which point either the scheme changes or the signs do. We identify which signs are regulated at the schedule stage, before anything is designed, so the brand work happens inside the constraint rather than colliding with it.
Full detail on tactile characters, Braille, heights and finishes is on our ADA signage page.
Design for the reorganization that has not happened yet
A corporate signage scheme installed today will be wrong in parts within a year. Teams move, rooms get renamed, departments merge, a floor gets sublet. The question is whether that costs a phone call or a project.
| Approach | What happens when something changes | Best for |
|---|---|---|
| Fixed signage | The sign is remade. Correct for anything that will not change. | Reception identification, building signage, ADA restroom and stair signage. |
| Changeable insert systems | The holder stays on the wall and a printed or engraved insert is swapped. | Room names, department markers, anything tied to a team rather than to the building. |
| Modular directory systems | Individual strips or panels are replaced rather than the whole board. | Floor directories and tenant listings. |
| Applied vinyl and film | Removed and replaced, usually without marking the surface. | Glass manifestation, temporary identification, anything expected to be short-lived. |
A scheme that mixes all four correctly costs slightly more to install and considerably less to live with. We will tell you which signs belong in which category, and we keep your specification so a replacement made in three years matches rather than nearly matches.
The floor is still being used
Corporate signage is rarely installed into an empty building. Usually people are working, or moving in the following week, and the building has opinions about noise, dust, elevators and access.
- Out of hours. Most corporate installation happens in the evening, overnight or at a weekend, and we schedule the access hours the building allows rather than the ones that suit us.
- Building requirements. Certificates of insurance, loading dock bookings, service elevator reservations and contractor sign-in. Routine, and routinely forgotten until the day.
- Clean install. Cutting, drilling and dust in an occupied office is a problem. Wherever possible the work that makes a mess happens in our workshop and what arrives on site is assembled and fixed.
- Sequencing. Signage usually goes in after the finishes and before the furniture. We work to the fit-out sequence alongside the other trades rather than turning up when it suits us.
From floor plan to handover
- Sign schedule. We work from your floor plan and produce a schedule: every sign, where it goes, what it says and what type it is. This is the document the whole project runs on and most clients have never been offered one.
- Compliance and building standards. Which signs are governed by the ADA Standards, and what the building’s own signage standard requires. Both established before design.
- Design and specification. Materials, finishes and mounting, worked to your brand guidelines, with fixed and changeable signage separated deliberately.
- Fabrication. Cut, formed, finished and assembled in our workshop, checked as a set against the schedule.
- Installation. To the building’s access hours, with the paperwork the building requires, around the people working there.
- Handover. The schedule, the specification and the drawings, so the next sign matches and the next floor is straightforward.
One supplier for the whole floor
| Capability | What it means for the project |
|---|---|
| We schedule first | A sign schedule before a design, so nothing is missed and nothing is designed twice. |
| We read the constraints | Accessibility requirements and the building’s own signage standard, established before the brand work starts. |
| We fabricate | Metal, acrylic, print and applied graphics in our own New York workshop, so the whole floor matches and a replacement is a short job. |
| We install around you | Out of hours, with the building’s paperwork in place, and clean. |
| We keep the specification | The sign made for your next floor in three years matches the ones installed today. |
Frequently Asked Questions About Corporate Signage Company
What is corporate signage?
Corporate signage is the complete signage scheme for a workplace: building and suite identification, reception branding, wayfinding and directional signage, meeting room and department identification, desk and door signage, and the ADA-compliant signage required for permanent rooms and spaces. It is usually specified as a scheme rather than bought sign by sign.
What is a sign schedule and do we need one?
A sign schedule lists every sign in a project: its location, its wording, its type and its specification. It is how corporate signage is procured properly, because it is the only way to be certain nothing has been missed before anything is made. We produce one from your floor plan at the start of a project, and most clients tell us it is the first time anyone has offered.
Will our building let us put up the signage we want?
Inside your own space, usually. In the elevator lobby, at your suite entrance and anywhere visible from a common area, that depends on the building’s tenant signage standard, which frequently governs size, material, finish and mounting and may require approval. Send us the lease or the standard and we will establish it before anything is designed.
Which office signs have to be ADA compliant?
Signs identifying permanent rooms and spaces, including restrooms, stairs and numbered rooms. Those require tactile characters and Braille and must be mounted in the specified position. Directional and informational signage has requirements for character height, contrast and finish but does not need tactile characters. We identify which signs are regulated at the schedule stage rather than after the design is approved.
Can you install without disrupting our office?
Yes, and it is how most of this work is done. Installation is scheduled to the access hours the building allows, usually evenings or weekends, with the insurance certificates and dock bookings the building requires. Wherever possible the messy work happens in our workshop and what arrives on site is assembled and fixed.
What happens when teams move and the signs are wrong?
That is why part of the scheme should be changeable from the start. Room and department signage is best specified as an insert system where the holder stays and a printed or engraved panel is swapped, so a reorganization costs a print run rather than a project. We separate the fixed from the changeable at the specification stage.
Can you match our brand guidelines?
Yes, and where the guidelines do not cover fabrication, which is almost always, we specify the material and finish that gets closest to the intent and show it to you before anything is made. We then hold that specification so later signage matches.
Do you handle multiple floors or multiple offices?
Both. A scheme designed once and documented properly is what makes the second floor and the second office straightforward, and we hold the schedule and specification between phases.
View Our Projects