Multifamily Signage in New York
Velement designs, fabricates and installs signage for apartment buildings, condominiums and managed residential communities across New York. Building identification, resident directories, wayfinding, amenity and package room signage, and the required signage your building has to carry, made in our own workshop and fitted around the people who live there.
Single buildings, new developments in lease-up, and portfolios. One specification across every property you manage.
Signage a resident sees five times a day, for years
An office worker passes a sign on the way to a meeting. A hotel guest sees one for two nights. A resident walks past the same lobby directory, the same elevator panel and the same floor number every single day, for years, and so does every visitor, delivery driver and contractor who comes to the building.
That repetition changes what matters. A sign that is slightly wrong in an office is a minor irritation. The same sign in an apartment building generates emails to the management office. A directory with three names out of date is not a typographical issue; it is the thing a resident points at when they complain about how the building is run.
And underneath all of that there is a layer of signage nobody chooses at all: the identification and notices a residential building is required to carry, which nobody thinks about until an inspection.
We make in our own workshop in New York, which is why a replacement panel is a short job rather than a project, and why the sign made for your eleventh floor in three years will match the one made today.
From the sidewalk to the trash room
| Where | What goes there | Why it matters | Product page |
|---|---|---|---|
| Exterior and entrance | Building name and address identification, canopy and entrance lettering, leasing signage | Address numbers are how a resident describes where they live and how everyone else finds it. | Metal letters, exterior signage, awnings and canopies |
| Lobby | Resident and tenant directories, building information, house rules, management notices | The directory changes constantly. See Section 5. | Wayfinding, custom plaques, acrylic signs |
| Mailroom and package room | Mailbox identification and numbering, package room signage, collection instructions | Delivery volume has changed this space more than any other in the last decade. | Wayfinding, office signs |
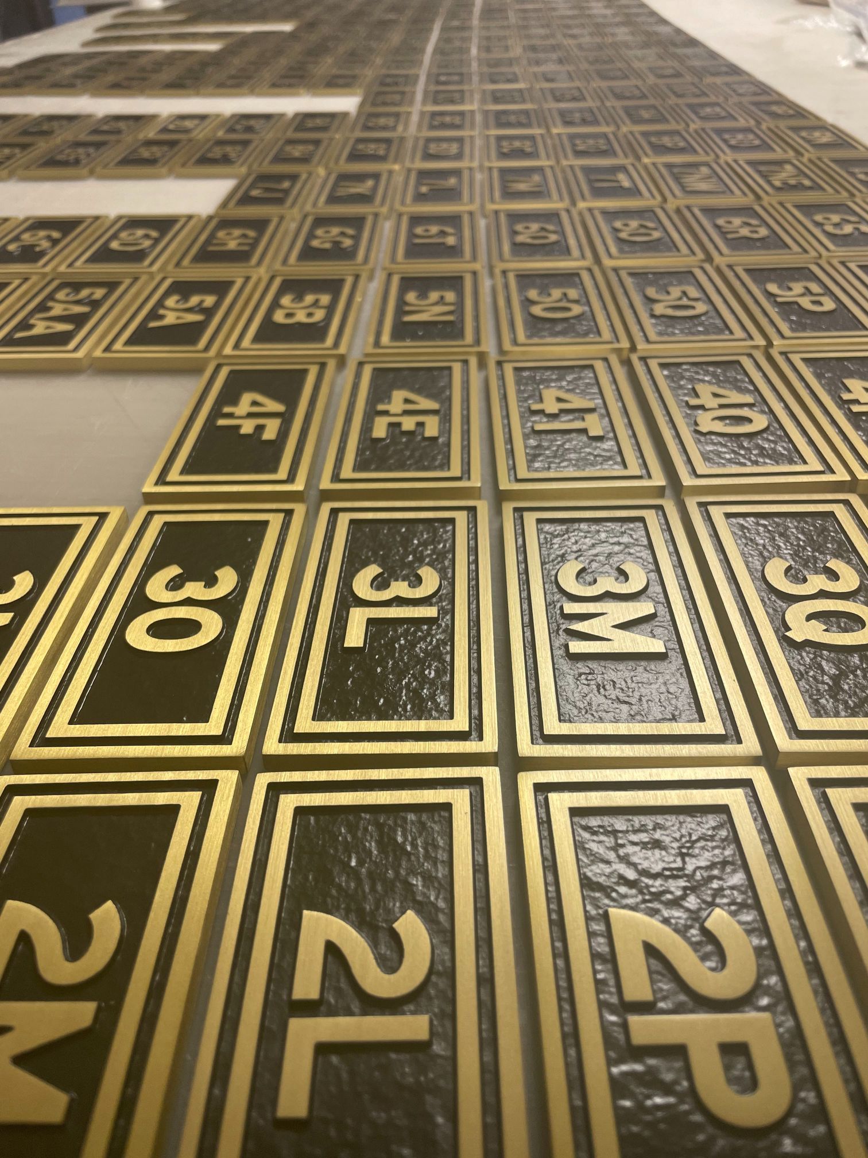
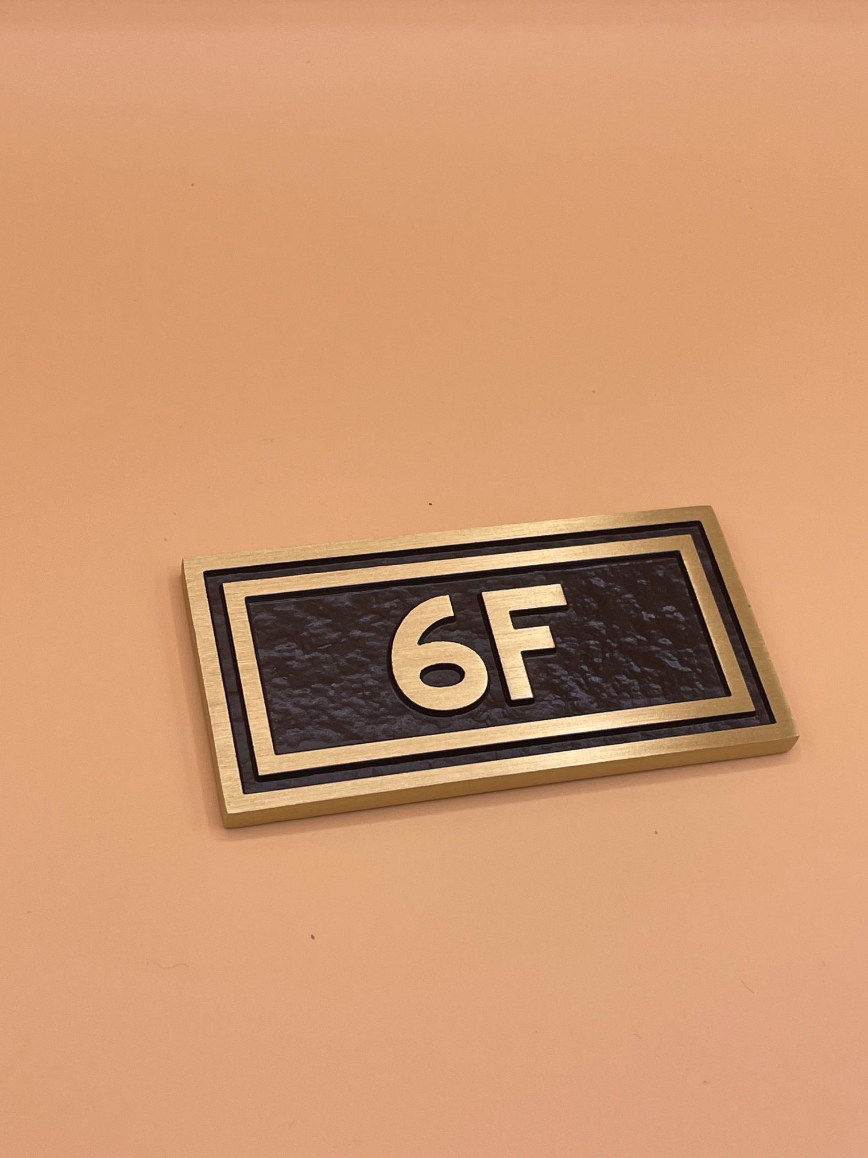
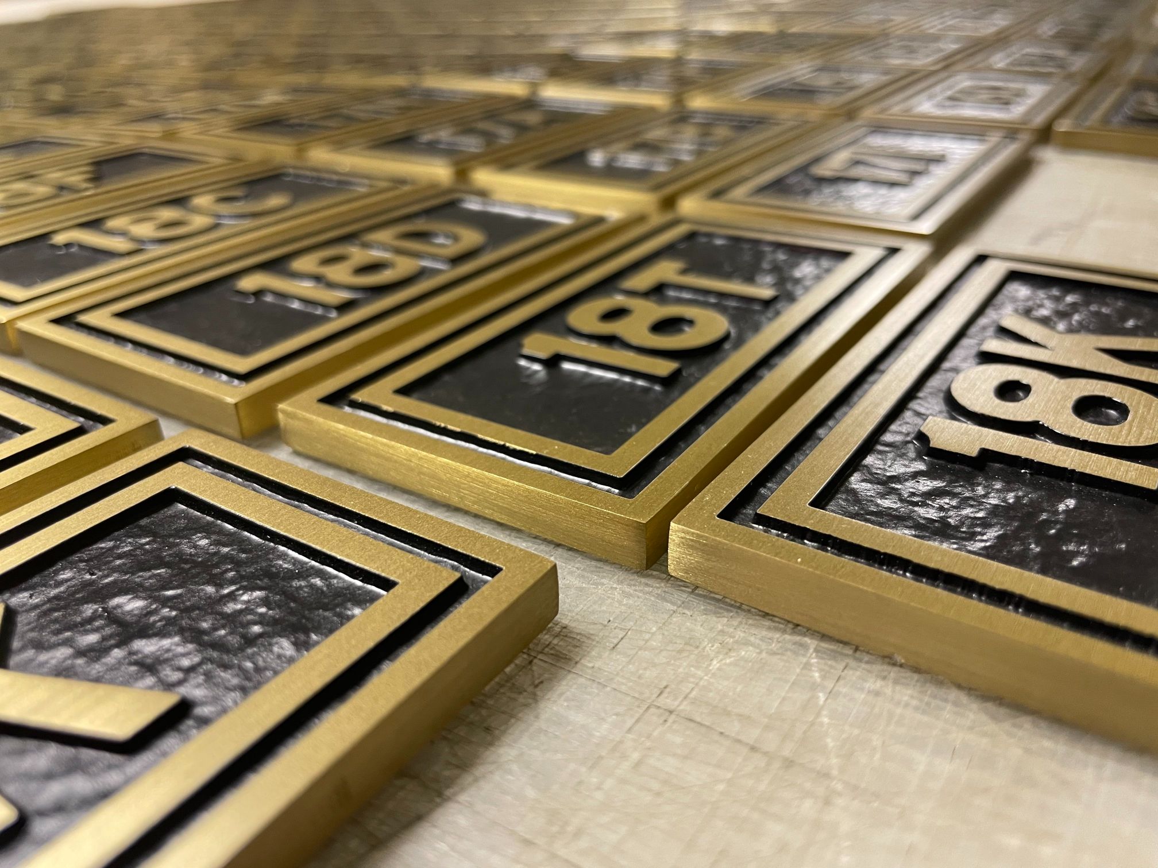
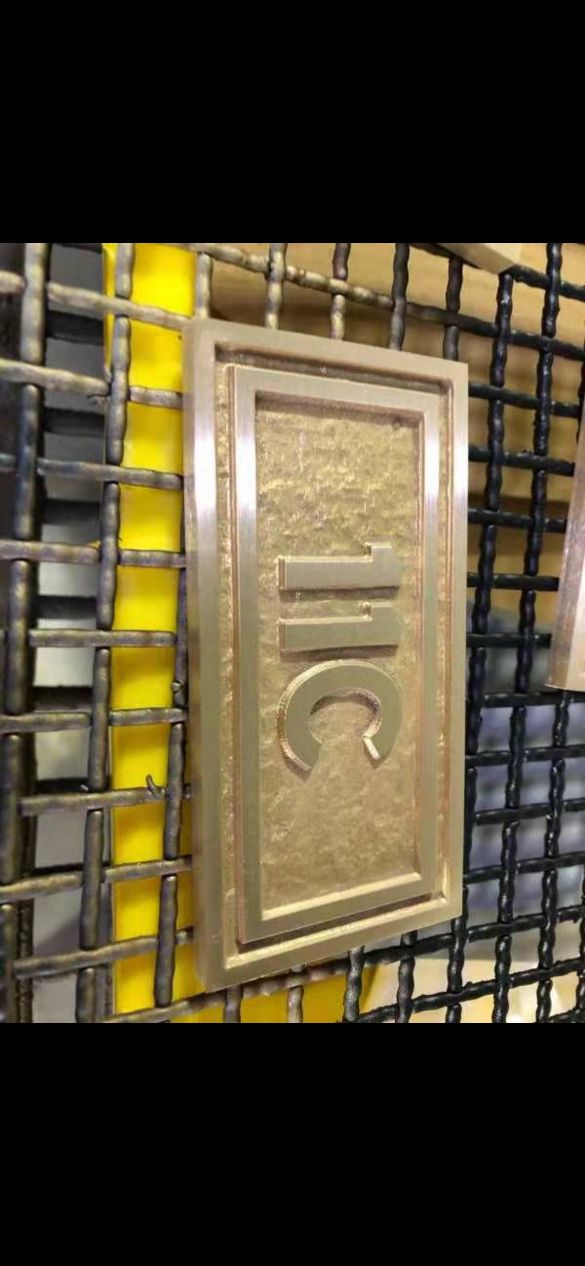
| Elevators and floors | Floor identification, directional signage, unit numbering, elevator lobbies | Seen more often than any other sign in the building, by everybody. | Wayfinding, metal letters, custom plaques |
| Amenity spaces | Gym, roof deck, lounge, co-working, pet spa, bike room, laundry, storage | These are what the rent premium is for. See Section 6. | Metal letters, acrylic signs, wall murals |
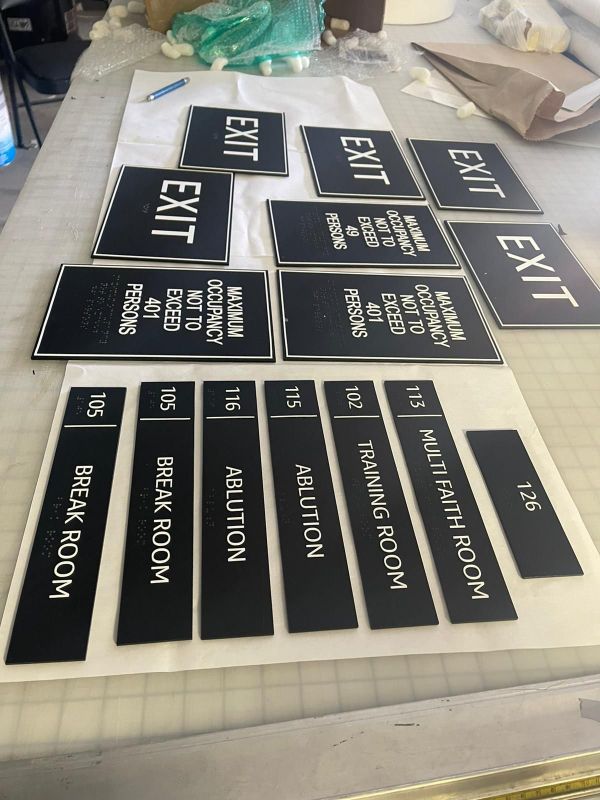
| Required and safety signage | Stairwell and floor identification, egress and exit signage, elevator and fire safety notices, required postings | Not optional and not a design decision. See Section 4. | Custom signage, ADA signage |
| Accessible routes and restrooms | ADA-compliant identification in common and public areas | Common areas in residential buildings carry accessibility obligations. | ADA signage, ADA restroom signs |
| Service and back of house | Trash and recycling, storage, mechanical, staff and superintendent areas | Recycling signage in particular gets looked at by more than just residents. | Custom signage, vinyl graphics |
| Parking and outdoor | Garage and parking identification, bike storage, courtyards, terraces | Usually bought last and usually needed first. | Exterior signage, architectural signage |
The part nobody chooses and everybody gets inspected on
A residential building in New York carries a layer of signage that has nothing to do with branding: stairwell and floor identification, exit and egress signage, elevator and fire safety notices, and a set of postings the city requires to be displayed where residents can see them. It is specified rather than designed, and the requirements are not all in one place.
In practice the problem is rarely that a building decides not to comply. It is that signage was installed correctly years ago, and since then a panel came off in a stairwell, a notice faded behind glass, a floor number was painted over, and nobody was tracking it. The first anyone hears is at an inspection.
- A survey first. We walk the building and list what is present, what is damaged and what is absent, floor by floor, against the requirements that apply to your property.
- Made together. Required signage is made to specification and the branded signage is made to your standard. Both come from the same schedule and the same visit.
- Built to stay up. Stairwells and service areas take abuse. Required signage is worth specifying in materials and fixings that survive there, because replacing it is what generates the next problem.
- Documented. You get the schedule. When something goes missing you know what it was and we can match it.
Rules change and vary by building type, age and occupancy, so we check the current requirements for your property rather than working from a standard list.
Design for turnover, because turnover is the one certainty
Residents move. Units change hands, names change, a floor gets renumbered after a combination, the management company changes. In a rental building a meaningful share of the names on the directory will be different within a year.
So the question for every resident-facing sign is not how it looks on the day it goes up. It is what happens the first time one line becomes wrong, and whether that costs a printed insert or a site visit from a sign company.
| Approach | What happens when a name changes | Right for |
|---|---|---|
| Fixed and engraved | The panel is remade. Correct only for things that will not change. | Building identification, floor numbers, amenity names, required signage. |
| Changeable insert systems | The holder stays and a printed or engraved strip is swapped, often by building staff. | Resident directories, mailbox identification, anything tied to a person rather than a place. |
| Modular directory systems | Individual strips or panels are replaced rather than the whole board. | Large directories, tenant listings, buildings with high turnover. |
| Digital directory | Updated from a screen. Higher cost up front and a maintenance obligation afterwards. | Larger buildings with staff to run it. Worth considering, not worth assuming. |
A scheme that mixes these correctly costs slightly more to install and much less to run. We will tell you which signs belong in which category, and we hold your specification so replacement strips match the originals years later.
The tour is where the rent premium is justified
A prospective resident is walked through the building before they sign anything. They see the lobby, the gym, the roof deck, the lounge, the package room and the bike storage, and every one of those spaces is doing a job: explaining why this building costs what it costs.
Signage is part of that, and it is the cheapest part. A well-made piece of lettering on a roof deck door costs a fraction of the roof deck and materially changes whether the space reads as designed or as an afterthought. Signage that looks like it came from a catalog quietly says the rest of the building might have too.
- Follow the tour route. The amenity spaces named in the leasing material should be the ones with proper identification. They are the ones on the tour.
- One scheme. Amenity signage, lobby branding and the directory should read as one building, not as three purchases made in different years.
- Room to add later. A new amenity opening is a small signage job that arrives with a deadline. Worth specifying at the same time as everything else so it matches when it appears.
Installed without a single complaint to the management office
An office empties at seven. A hotel at least has a night shift expecting activity. An apartment building has people asleep behind every door at every hour, people working from home all day, and a lobby that is the only way in or out.
| Property state | What that means in practice |
|---|---|
| Occupied building | Working hours agreed with management rather than chosen by us. Lobby and elevator work planned so there is always a way through. Noise kept to sensible hours, not to convenient ones. |
| New development in lease-up | Everything needed at once and dated to first move-ins, including leasing office and model unit signage. The date does not move because leases are already signed. |
| Building in renovation | Signage goes in as areas are handed back. Temporary and directional signage while work is underway is worth planning rather than improvising. |
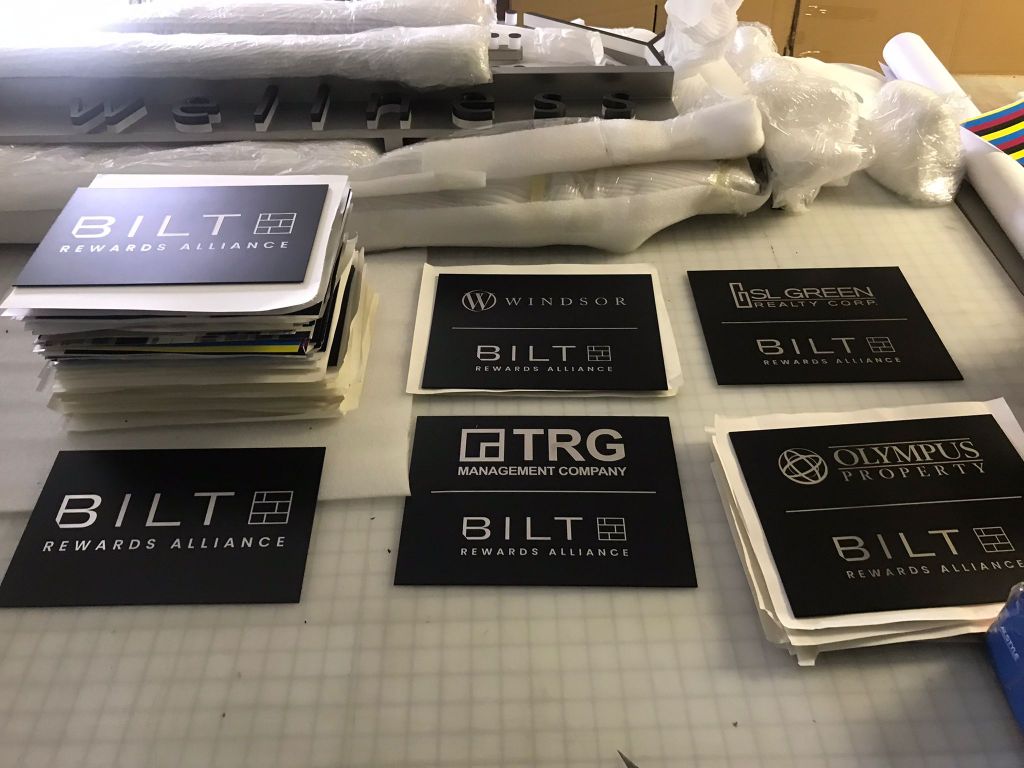
| Portfolio rollout | Scheduled building by building so no single property carries all the disruption, and so staff are not managing contractors everywhere at once. |
Alongside that, the ordinary requirements: certificates of insurance, service elevator booking, loading access, and keeping the cutting and dust in our workshop rather than in your lobby.
Survey, schedule, make, fit
- Building signage survey. We walk the building and list what is present, what is damaged, what is missing and what is required but absent. You get that list whether or not you buy anything.
- Schedule. Every sign, where it goes, what it says and what type it is. Branded, resident-facing and required signage on one document rather than three.
- Design and specification. Materials, finishes and mounting, with fixed and changeable signage separated deliberately and durability considered for stairwells and service areas.
- Fabrication. Cut, formed, finished and assembled in our workshop, checked as a set against the schedule.
- Installation. To hours agreed with management, with elevator and loading access booked in advance, in phases if the building is occupied.
- Handover. The schedule, the specification and the drawings, so a replacement strip matches and the next building in the portfolio starts from something rather than nothing.
One specification, every building
| Capability | What it means for your property |
|---|---|
| We survey first | A list of what is there, what is damaged and what is missing, before anybody quotes anything. |
| We cover the required signage too | Branded, resident-facing and required signage from one schedule and one visit, not three suppliers. |
| We fabricate | Metal, acrylic, print and applied graphics in our own New York workshop, so the whole building matches and a replacement is a short job. |
| We design for turnover | Changeable inserts where names change, fixed work where they do not, so a new resident is a printed strip rather than a purchase order. |
| We install around residents | Agreed hours, booked elevators, phased floors, and the mess kept in our workshop. |
| We keep the specification | Your second building matches your first, and the replacement made in three years matches both. |
Frequently Asked Questions About Multifamily Signage
What is multifamily signage?
Multifamily signage is the complete signage scheme for an apartment building, condominium or managed residential community: building and address identification, resident directories, mailroom and package room signage, floor and unit numbering, wayfinding, amenity space identification, ADA-compliant signage in common areas, and the required identification and postings a residential building has to carry. For private houses and townhouses, see our residential signage page.
What is a building signage survey?
We walk the building and produce a list of every sign: what is present, what is damaged, what is missing and what is required but absent, floor by floor. It is the document a signage schedule and a budget are built from, and most managers tell us it is the first time anyone has offered to produce one. You keep it whether or not you buy anything.
Our directory is out of date every few months. What should we do?
Stop buying a directory that has to be remade. Resident directories are best specified as an insert system, where the holder stays on the wall and a printed or engraved strip is swapped, often by your own staff. We separate the fixed from the changeable at the specification stage, and we hold your specification so replacement strips match the originals years later.
What signage is a residential building required to have?
Stairwell and floor identification, exit and egress signage, elevator and fire safety notices, and a set of postings that must be displayed where residents can see them. The requirements depend on the building and they change, and they are not all in one document, which is why signage that was correct when it was installed often is not now. We check the current requirements for your property and list what is missing as part of the survey.
Can you install while the building is occupied?
Yes, and almost all of this work is. Hours are agreed with management rather than chosen by us, lobby and elevator work is planned so there is always a way through, and the cutting and dust happens in our workshop. We book the service elevator in advance, because in an occupied building that is usually the real constraint.
We manage several buildings. Can you keep them consistent?
That is what holding the specification is for. We keep the materials, finishes and drawings from the first building so the next one matches, and so a replacement piece made years later matches both. For a portfolio we schedule building by building rather than everywhere at once, so your staff are not managing contractors in five properties on the same week.
Can you do the amenity spaces as part of the same job?
Yes, and it is worth doing together. Amenity signage, lobby branding and the directory should read as one building rather than three separate purchases, and specifying them at the same time means a new amenity opening later still matches.
Is ADA signage required in an apartment building?
Common and public areas in residential buildings carry accessibility obligations, and leasing offices, management suites and amenity spaces are generally treated differently from individual dwelling units. It is worth establishing which of your spaces are covered before a scheme is designed rather than after, and we identify the regulated signs at the survey stage.
View Our Projects