

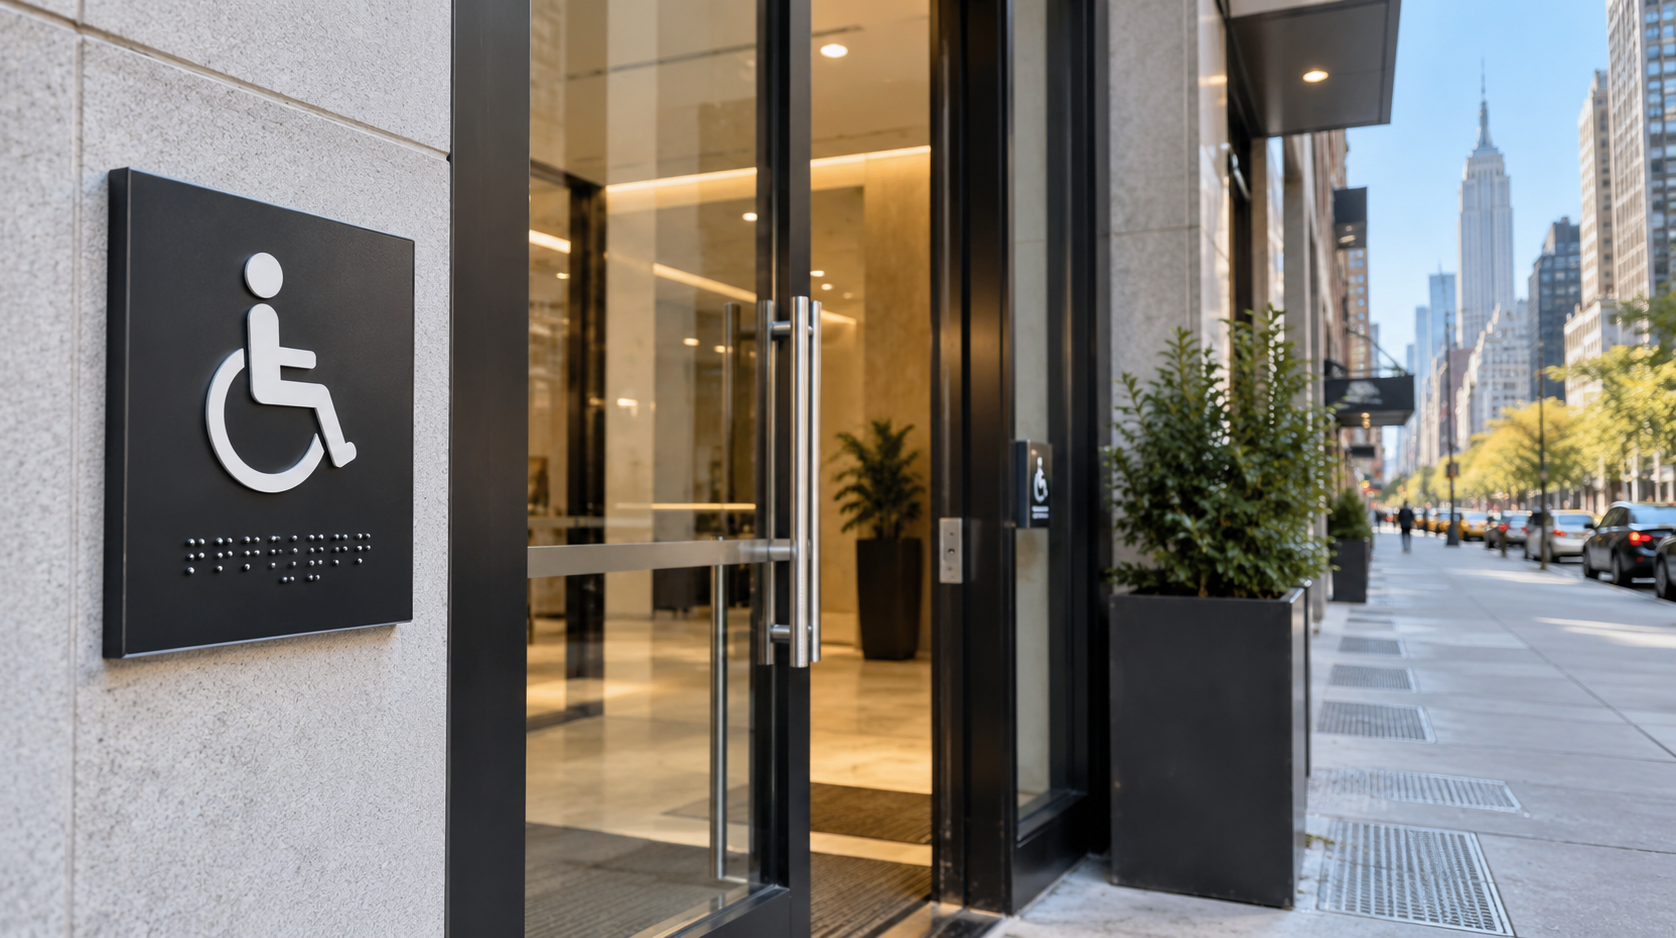
A restaurant owner in Brooklyn is getting ready to open a second location. The menu is set, the kitchen is staffed, and the dining room looks great. Then the general contractor asks a simple question: “Do you have your restroom and room ID signs ordered yet – the ADA ones?” It’s a detail that’s easy to overlook until someone brings it up, and by then it’s often later in the build-out than it should be.
Accessible signage isn’t just a symbol stuck near a door. It involves specific requirements for how certain signs are designed, produced, and installed so that people who are blind or have low vision can identify and navigate a space. Before designing or ordering signage for a new location, renovation, or existing building, it helps to understand what ADA signage actually covers – and where the requirements come from.
What Is ADA Signage?
ADA signage refers to signs that meet the accessibility requirements set out in the Americans with Disabilities Act and, more specifically, the 2010 ADA Standards for Accessible Design published by the U.S. Department of Justice. These standards describe how certain signs need to be designed so people with visual disabilities can read and use them – through features like raised characters, Braille, specific character proportions, and non-glare finishes.
Not every sign in a building falls under these requirements. A large exterior storefront sign, for example, is treated very differently than a small sign identifying a permanent restroom or office. Understanding which category a given sign falls into is really the first question to answer.
Which Signs Typically Need to Follow ADA Requirements?
Under the ADA Standards, signs that identify permanent rooms and spaces – think restrooms, exit stairs, room numbers, or “Employees Only” doors – generally need to meet the technical requirements for accessible signage. These are signs that aren’t expected to change often and that someone needs to be able to locate and read independently.
Signs that change frequently, like a directory listing current tenants or a menu board, are typically treated differently under the standards, since the requirement is tied to whether the sign identifies a permanent space. A retail store’s window lettering with its business name is a different category from the restroom sign inside that same store. A medical office’s exterior identification sign is different from the sign labeling an exam room door. The distinction matters because it affects what design and production requirements actually apply.
Key Features of ADA-Compliant Signs
For signs that fall under the accessibility requirements, the ADA Standards get fairly specific. Characters generally need to be raised and accompanied by Grade 2 Braille, with the raised text and Braille following defined proportions for character height, stroke width, and spacing. Typeface matters too – the standards call for simple, easily readable characters rather than decorative or unusual fonts, since ornate lettering can be difficult for a hand to read by touch or for a low-vision reader to distinguish visually.
Contrast is another core requirement. Characters need to contrast clearly with their background, whether that’s light letters on a dark background or dark letters on a light one, and the standards call for a non-glare finish so that lighting and reflections don’t interfere with legibility.
Because these specifications are detailed and depend on the exact application, business owners shouldn’t estimate them casually. A signage provider familiar with the current ADA Standards should be producing these signs to the correct dimensions rather than relying on a rough approximation.
Where Should ADA Signs Be Installed?
Placement is just as regulated as design. Signs identifying permanent rooms are generally required to be mounted on the wall adjacent to the latch side of the door, at a specified height range and with clearance so someone can approach and read the sign without the door swinging into them.
Not every doorway needs one of these signs – it depends on whether the space behind that door is a permanent room the standards are meant to cover. A supply closet used only by staff is a different situation than a public restroom. Because placement rules are tied to the applicable standard for that particular sign type, this is an area where it’s worth double-checking details rather than assuming one placement rule applies everywhere in a building.
ADA Signage vs. Regular Business Signs
It’s worth separating two things that sometimes get lumped together: branding signage and accessibility signage. A storefront sign, an illuminated logo, or window graphics exist primarily to identify the business and support its brand. An ADA sign exists to identify a permanent space and meet specific accessibility standards for raised characters, Braille, and mounting.
A business can – and generally should – have both. A well-branded storefront doesn’t conflict with a code-compliant restroom sign inside. They’re simply doing different jobs, and a good signage plan accounts for both without treating one as more important than the other.
Do New York Businesses Have Additional Requirements?
Federal ADA requirements apply nationwide, but businesses in New York should also be aware that state and local building codes can include their own accessibility provisions, which may work alongside federal requirements rather than replace them. New York State’s building code and, separately, New York City’s building code and local rules can affect construction and renovation projects, including aspects tied to accessible design.
It’s also worth being clear that New York City and New York State aren’t interchangeable when it comes to local requirements – a business operating in Manhattan may be subject to New York City–specific building and accessibility provisions that wouldn’t necessarily apply the same way to a business elsewhere in the state. Because these requirements can vary by municipality, building type, occupancy, and whether a project involves new construction or an alteration, this is genuinely an area where checking with your architect, contractor, or local building department is worthwhile before finalizing a signage plan. This article isn’t a substitute for that kind of project-specific review.
Common ADA Signage Mistakes Businesses Should Avoid
A few mistakes show up repeatedly on commercial projects. One is assuming every sign in a building needs to meet the same accessibility requirements, when in fact the requirement depends on what the sign identifies. Another is using standard printed vinyl or painted text where raised characters and Braille are actually required – it looks fine, but it doesn’t meet the standard.
Poor contrast is a common issue too, especially with trendy color combinations that look good but don’t provide enough contrast between characters and background. Incorrect mounting height or placement on the wrong side of a door is another one. So is choosing a glossy or reflective finish that creates glare under certain lighting. And simply adding the international symbol of accessibility to a sign doesn’t automatically make that sign compliant – the underlying design and production still need to meet the applicable requirements.
How to Choose an ADA Signage Provider
Choosing a provider for ADA signage comes down to a few practical things. Does the company understand the current accessibility requirements well enough to get character proportions, Braille placement, and contrast right without guesswork? Have they produced this type of signage for commercial projects before, not just decorative or brand signage?
Material and production quality matter, since raised characters and Braille need to be durable and accurately formed, not just visually close. Mounting and placement experience matters too, particularly on renovation projects where there might be limited wall space near a doorway. And because ADA signage is often just one part of a larger build-out or renovation, it helps to work with a provider who can coordinate with your contractor, architect, or property manager rather than working in isolation.
Planning ADA Signage for a New Business or Renovation
If you’re opening a new location, renovating an office, or remodeling a storefront, it’s worth bringing ADA signage into the conversation early – ideally at the same time you’re finalizing floor plans and door locations, not after the walls are already painted. Waiting until the end of a project often means rushed decisions, and rushed decisions are how compliance details get missed.
Talking to your architect or contractor about which spaces will need accessible signage, and getting your signage provider involved while the project is still in progress, tends to produce a better result than treating signage as a last-minute item on the punch list.
Final Thoughts
Accessible signage is a specific, technical part of running a commercial space, not an afterthought to add once everything else is finished. The requirements depend on the type of sign, the space it identifies, and the state and local rules that apply to your particular building – so it’s worth confirming project-specific details with the applicable regulations and, when needed, a qualified professional. Velement Worldwide works with New York businesses and property managers on ADA signage, and is available to talk through what a specific project might need.